8353 Se 162nd Street, Summerfield, FL 34491
- $499,900
- 3
- BD
- 2
- BA
- 2,071
- SqFt












- List Price
- $499,900
- Status
- Active
- Days on Market
- 144
- Price Change
- ▼ $10,100 1783797952
- MLS#
- G5109257
- Property Style
- Single Family
- Year Built
- 2015
- Bedrooms
- 3
- Bathrooms
- 2
- Living Area
- 2,071
- Lot Size
- 12,632
- Acres
- 0.29
- Total Acreage
- 1/4 to less than 1/2
- Legal Subdivision Name
- Orange Blossom Hills Un #5
- MLS Area Major
- Summerfield
Property Description
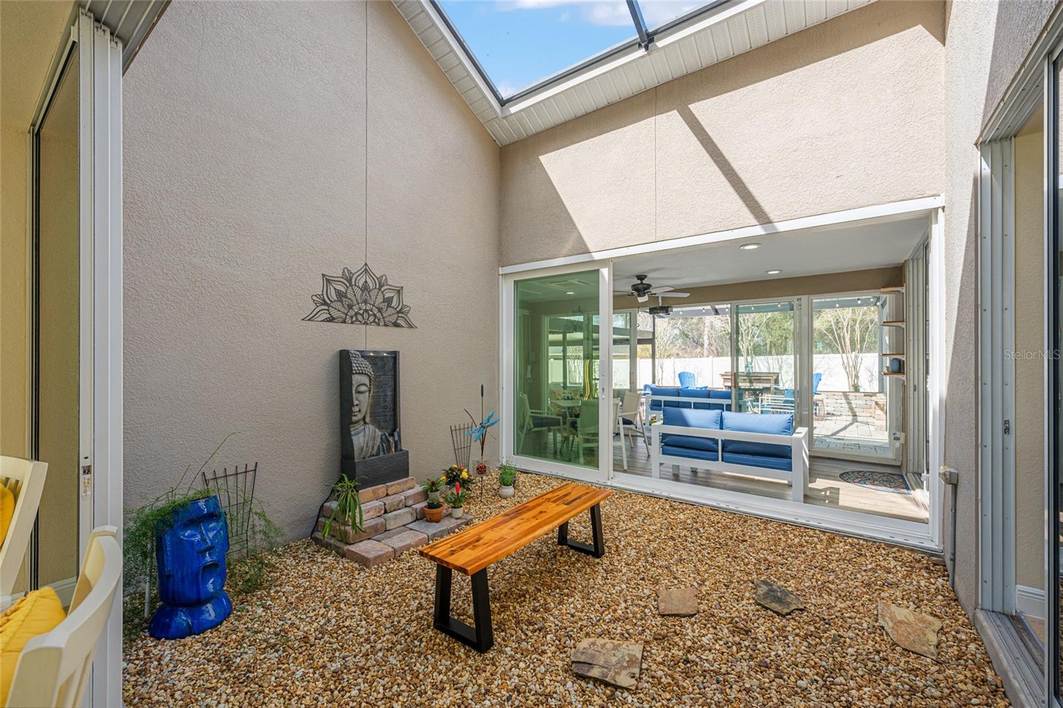
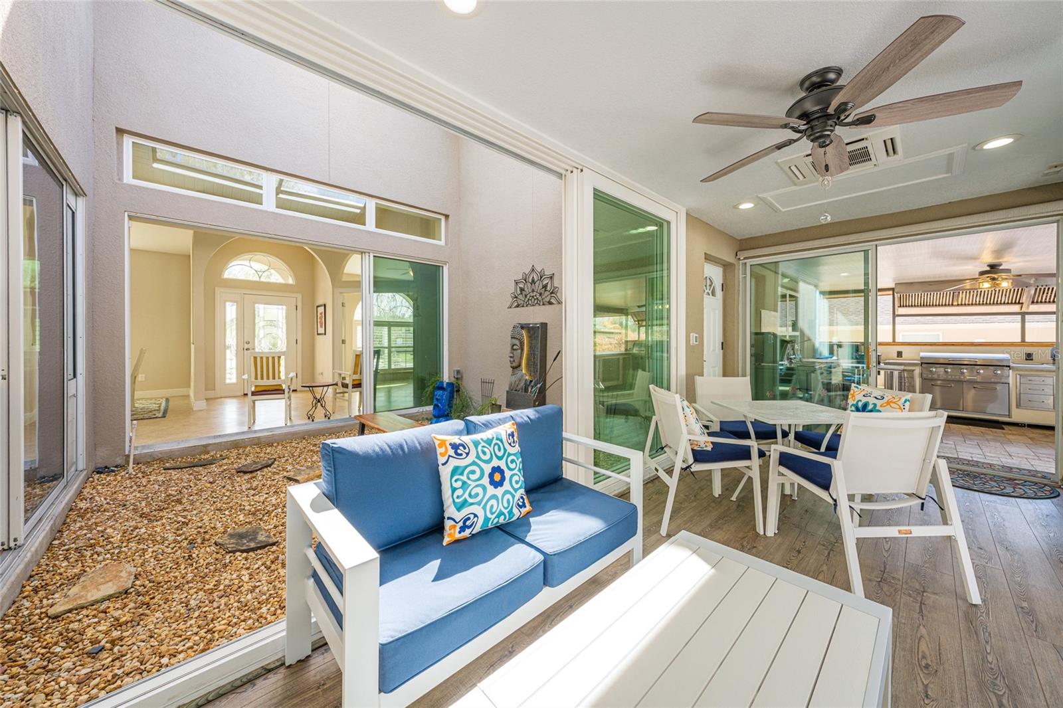
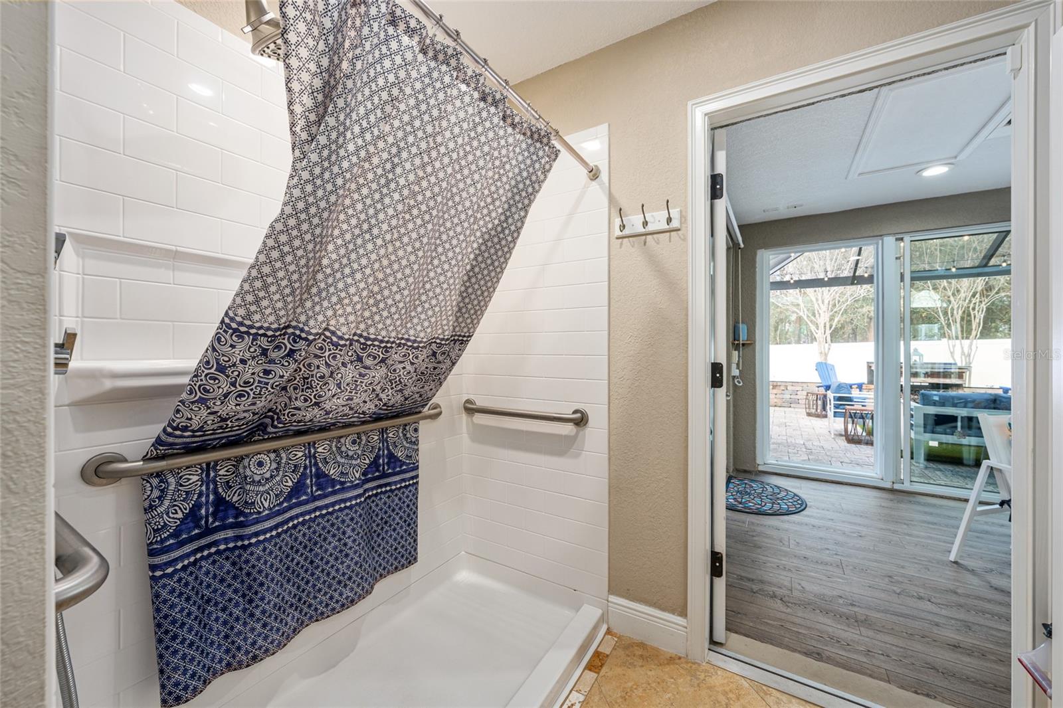
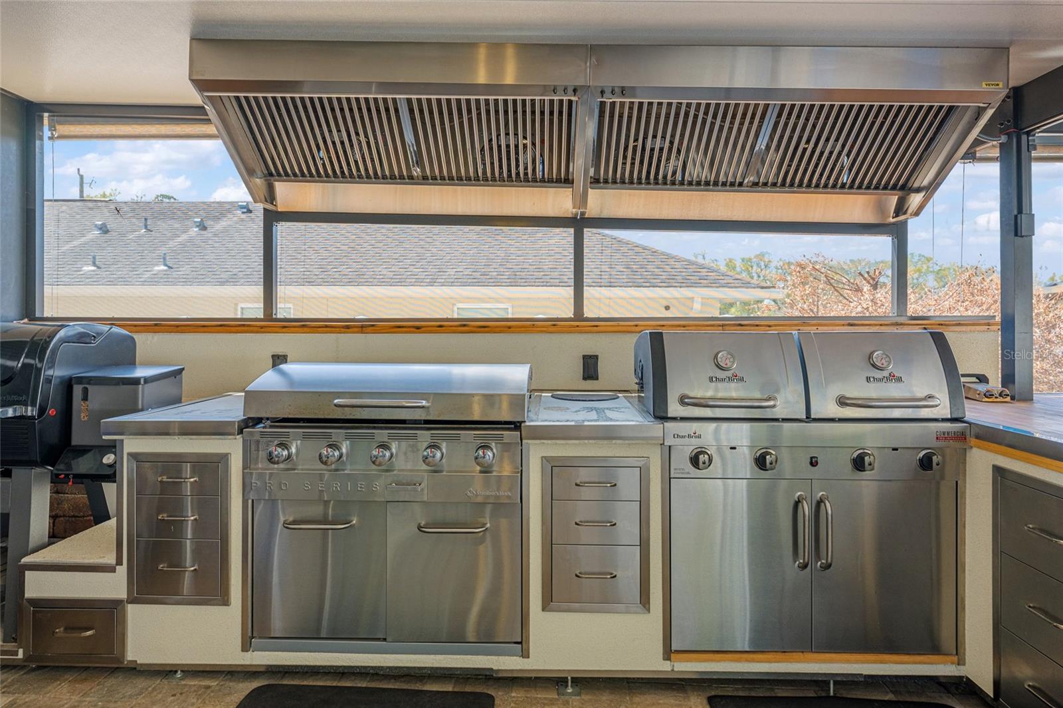
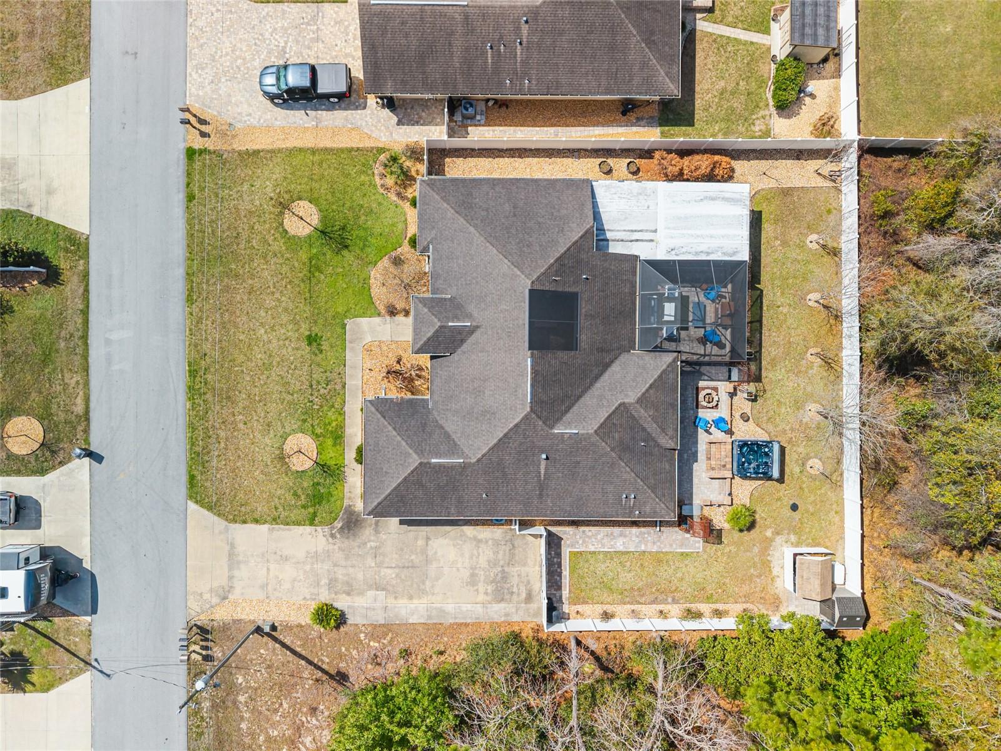
Welcome to a beautifully maintained 3-bedroom, with a dedicated office, 2-bath, plus OVERSIZED 2 CAR SIDE ENTRY GARAGE. This home, built in 2015, is designed for comfort, entertaining, and everyday serenity. Offering approximately 2,071 square feet of living space, this thoughtfully upgraded property blends peaceful design with high-end functionality — creating a private retreat ideal for both quiet living and unforgettable gatherings. Step through the LEADED GLASS FRONT DOOR into a light-filled interior featuring HIGH CEILINGS, TILE FLOORING ON THE DIAGONAL THROUGHTOUT THE MAIN LIVING AREAS, ARCHWAYS, a CENTER SCREENED ABOVE ATRIUM, and PLANTATION SHUTTERS throughout. The flexible FRONT OFFICE WITH DOUBLE DOORS provides a bright work-from-home or creative space, while the FORMAL DINING ROOM and OPEN LIVING AREAS create a natural flow for entertaining. The kitchen is both stylish and practical with GRANITE COUNTERTOPS, UNDER-CABINET LIGHTING, and a FULL PANTRY WITH CHROME PULL-OUTS. The primary suite offers a relaxing retreat with DUAL SINKS, WALK-IN SHOWER, SOAKING TUB, and generous storage. Additional highlights include ADA-COMPLIANT FEATURES, INSIDE LAUNDRY WITH CABINETS AND SINK, NEST SMART SYSTEM, and GARAGE PULL-DOWN ATTIC ACCESS. Outdoor living is where this property truly shines. Enjoy a COMPLETELY FENCED BACKYARD, IRRIGATION SYSTEM, WOOD FIRE PIT, and a SPACIOUS SCREENED BIRDCAGE featuring a PATIO ROOM PRE-WIRED FOR 24-VOLT LED LIGHTING. The GLASS-ENCLOSED LANAI WITH MINI-SPLIT allows year-round comfort, while the COVERED OUTDOOR KITCHEN AND DINING AREA is designed for entertaining on a grand scale. The GOURMET OUTDOOR KITCHEN includes DUAL 5-FOOT STAINLESS STEEL HOOD VENTS, BUILT-IN SMOKER, 36-INCH GAS GRIDDLE, 36-INCH DUAL GAS GRILL, STAINLESS STEEL SINK, COMMERCIAL-GRADE OUTDOOR REFRIGERATOR, and a 10-FOOT BUTCHER BLOCK BAR crafted from REFURBISHED BOWLING ALLEY WOOD. A SEPARATE 100-AMP ELECTRICAL SUB-PANEL supports the outdoor space, along with PATIO VIDEO STREAMING PROJECTORS, SCREEN, and GOLF PRACTICE NETTING. Additional major upgrades include a WHOLE-HOUSE GENERATOR, 500-GALLON BURIED PROPANE TANK, WHOLE-HOUSE WATER FILTRATION, SOFTENER AND UV PURIFICATION SYSTEM, 35-AMP RV OUTLET, and PROFESSIONALLY INSTALLED HIGH-SPEED INTERNET AND VIDEO MONITORING. WI-FI-ENABLED SOLAR POWER MOTORIZED SUNSHADES enhance comfort in the covered outdoor living and dining areas, while the PATIO GAS FIREPLACE and 6-PERSON HOT TUB create the perfect atmosphere for relaxing evenings. Well-maintained, thoughtfully upgraded, and designed for both peaceful living and elevated entertaining, this home delivers a rare combination of comfort, technology, and lifestyle. Schedule your private tour today and experience this one-of-a-kind Zen retreat. ASK FOR A FEATURE SHEET FOR MORE DETAILS AND SCHEDULE YOUR APPOINTMENT TO VIEW TO ONE OF A KIND HOME. IT’S A MUST SEE!
Additional Information
- Taxes
- $6127
- Minimum Lease
- 1-7 Days
- Location
- Landscaped, Oversized Lot
- Community Features
- No Deed Restriction
- Property Description
- One Story
- Zoning
- R1
- Interior Layout
- Cathedral Ceiling(s), Ceiling Fans(s), High Ceilings, Primary Bedroom Main Floor, Solid Wood Cabinets, Stone Counters, Vaulted Ceiling(s), Walk-In Closet(s)
- Interior Features
- Cathedral Ceiling(s), Ceiling Fans(s), High Ceilings, Primary Bedroom Main Floor, Solid Wood Cabinets, Stone Counters, Vaulted Ceiling(s), Walk-In Closet(s)
- Floor
- Carpet, Ceramic Tile
- Appliances
- Dishwasher, Disposal, Dryer, Electric Water Heater, Microwave, Refrigerator, Washer, Water Filtration System, Water Softener
- Utilities
- Cable Connected, Electricity Connected, Propane, Water Connected
- Heating
- Electric, Heat Pump
- Air Conditioning
- Central Air
- Exterior Construction
- Block, Stucco
- Exterior Features
- Fire Pit, Lighting, Outdoor Grill, Outdoor Kitchen, Private Yard, Rain Gutters, Sliding Doors, Storage
- Roof
- Shingle
- Foundation
- Slab
- Pool
- No Pool
- Garage Carport
- 2 Car Garage
- Garage Spaces
- 2
- Garage Features
- Oversized, RV Access/Parking
- Fences
- Fenced, Vinyl
- Pets
- Allowed
- Flood Zone Code
- X
- Parcel ID
- 4705-062-025
- Legal Description
- SEC 28 TWP 17 RGE 23 PLAT BOOK G PAGE 023 ORANGE BLOSSOM HILLS UNIT 5 BLK 62 LOTS 25.26.27.28
Listing courtesy of REALTY EXECUTIVES IN THE VILLAGES. 352-753-7500
Mortgage Calculator
StellarMLS is the source of this information via Internet Data Exchange Program. All listing information is deemed reliable but not guaranteed and should be independently verified through personal inspection by appropriate professionals. Listings displayed on this website may be subject to prior sale or removal from sale. Availability of any listing should always be independently verified. Listing information is provided for consumer personal, non-commercial use, solely to identify potential properties for potential purchase. All other use is strictly prohibited and may violate relevant federal and state law. Data last updated on