5845 Storms Avenue, The Villages, FL 32163
- $1,042,000
- 3
- BD
- 2
- BA
- 2,627
- SqFt








- List Price
- $1,042,000
- Status
- Active
- Days on Market
- 141
- Price Change
- ▼ $23,000 1777935505
- MLS#
- G5109376
- Property Style
- Single Family
- Year Built
- 2020
- Bedrooms
- 3
- Bathrooms
- 2
- Living Area
- 2,627
- Lot Size
- 7,700
- Acres
- 0.18
- Total Acreage
- 0 to less than 1/4
- Legal Subdivision Name
- Villages/Southern Oaks Un 43
- MLS Area Major
- The Villages
Property Description
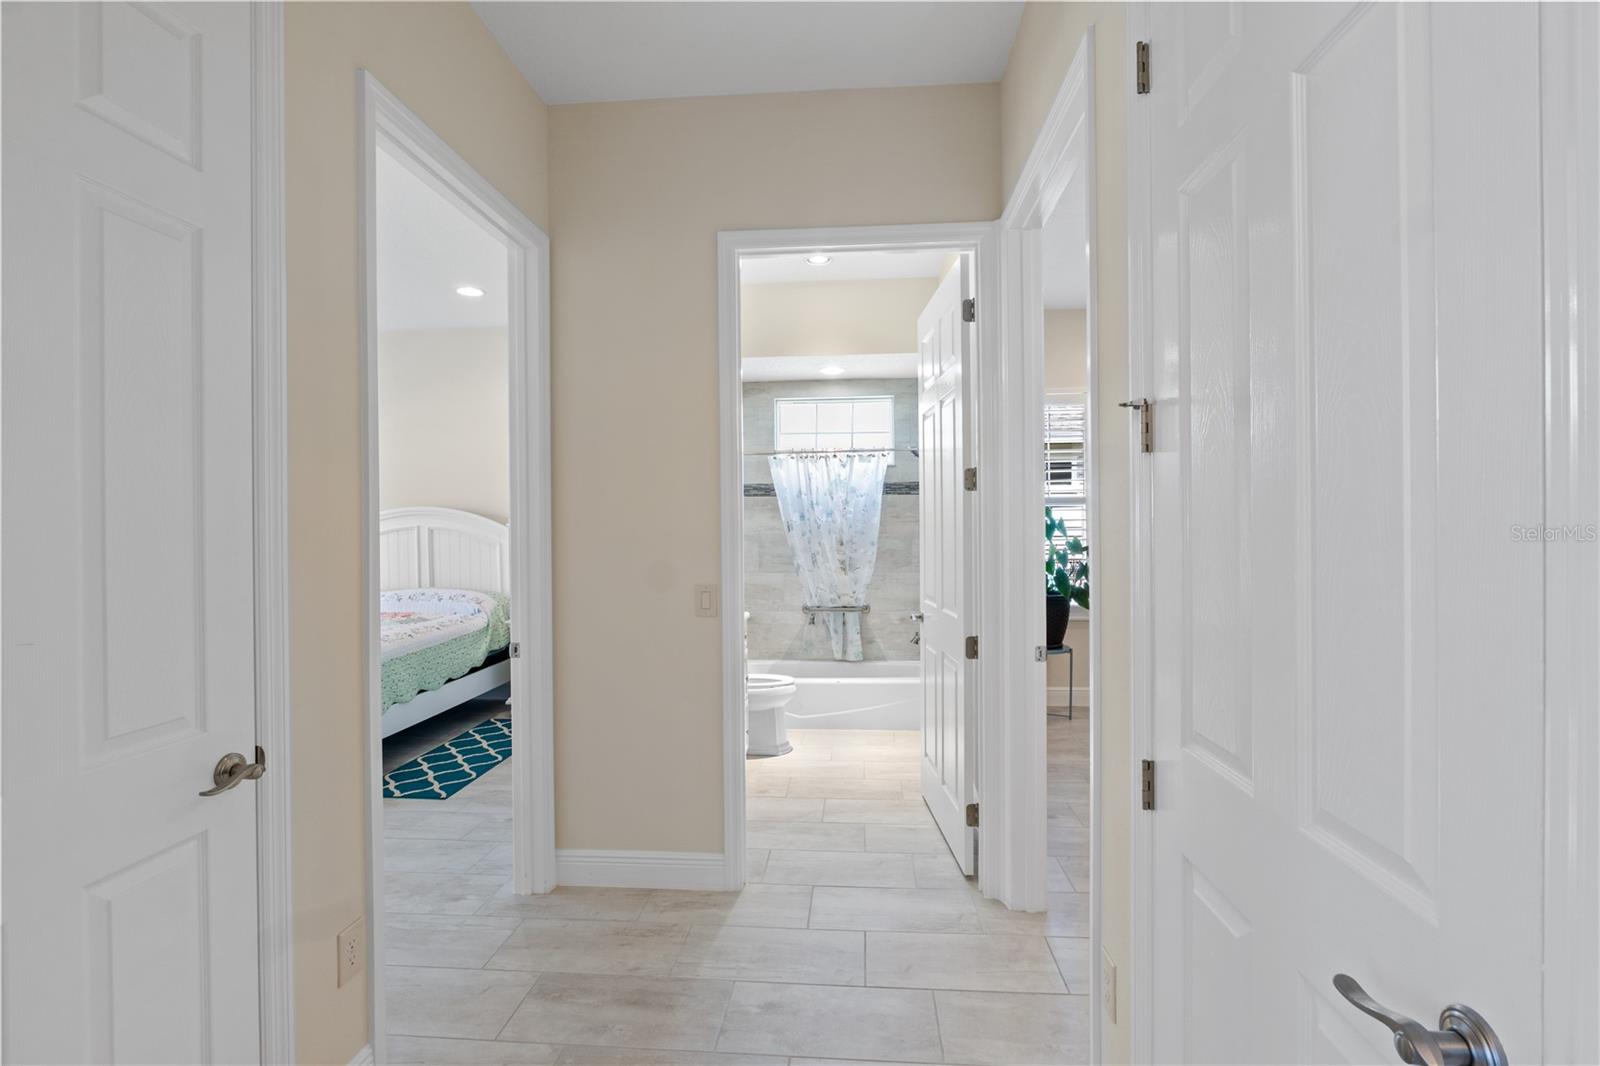
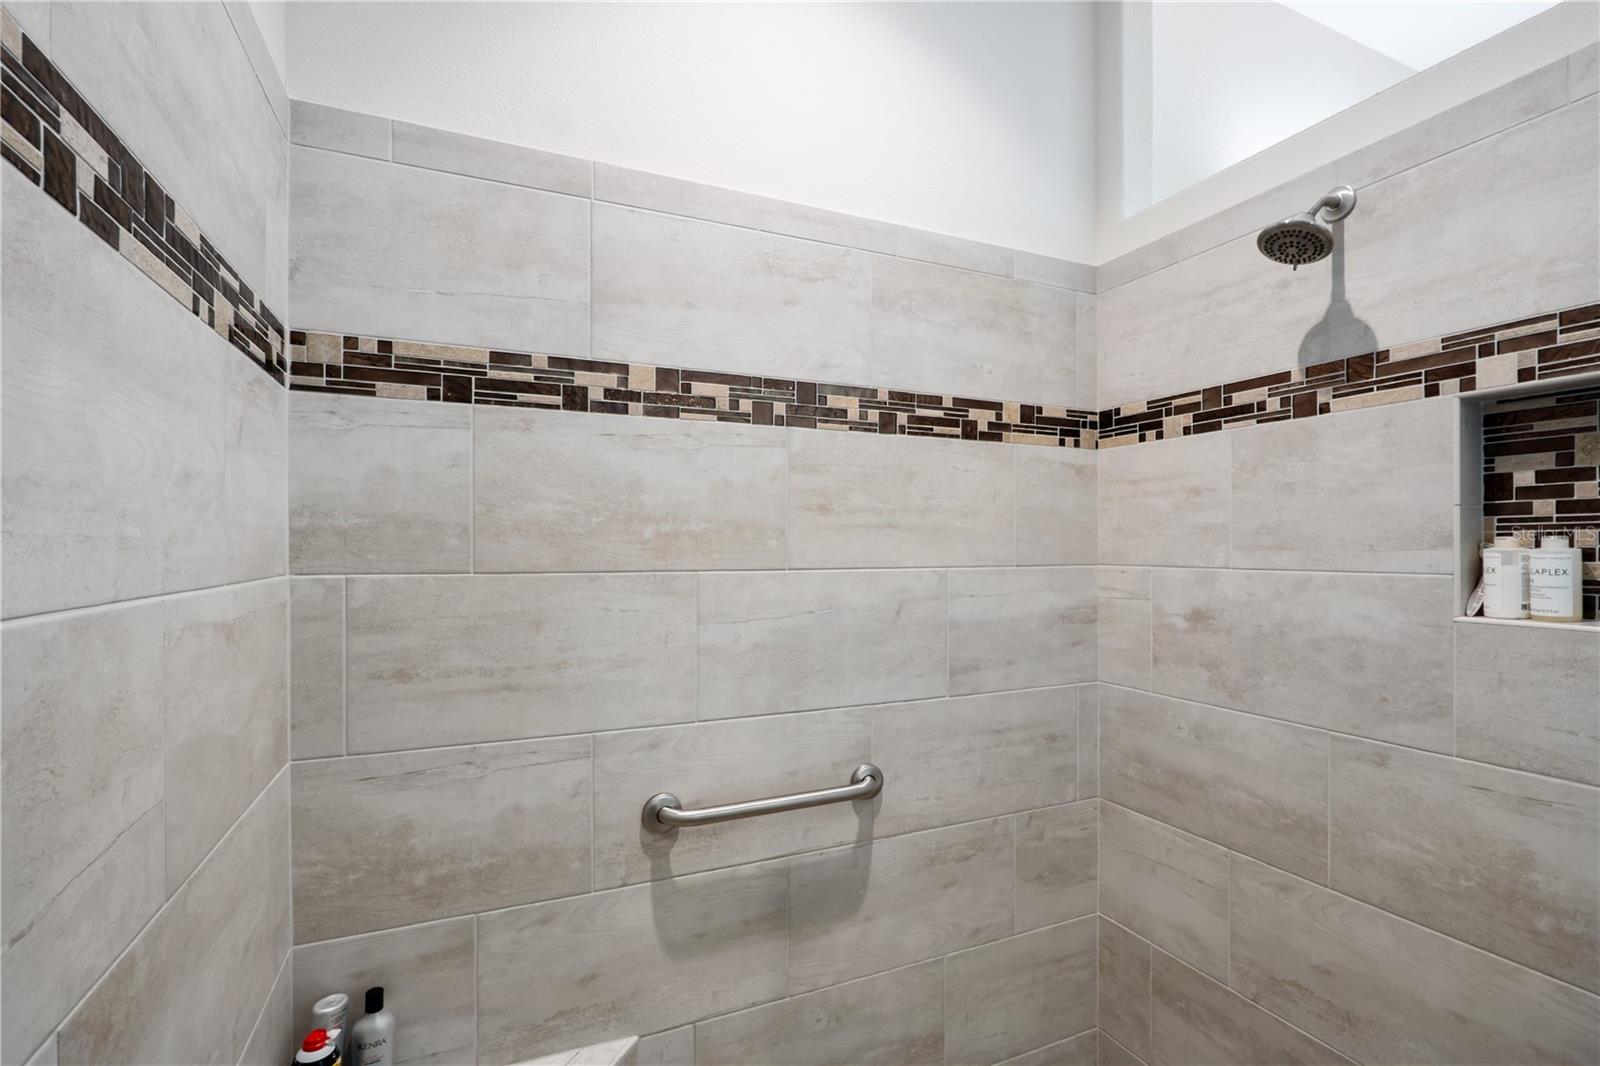
Virtually Staged. Rare Sarasota Premier model featuring an extraordinary 4-car garage measuring 29.9 x 40, a feature rarely found in The Villages and ideal for car enthusiasts, golf carts, storage, or a workshop. The home also includes a large bonus room (16.9 x 39.7) perfect for a game room, hobby space, studio, or additional living area. The driveway features a durable decorative concrete finish, while the garage flooring is epoxy coated for easy maintenance. Interior upgrades include quartz countertops in the kitchen and baths, tile backsplash, solid cherry cabinetry with soft-close doors and drawers, plantation shutters, tray ceilings, rounded drywall corners, and double-pane Low-E windows. All bedrooms feature custom California Closet systems for exceptional organization and storage. Enjoy a beautiful double water view from this well-appointed home. The property also conveys with the remainder of The Villages 10-year structural warranty, the remainder of the HVAC 10-year parts warranty, and a 30-year architectural shingle roof warranty, all transferable for nominal fees.
Additional Information
- Taxes
- $9407
- Taxes
- $2,829
- Minimum Lease
- No Minimum
- Other Fees Amount
- 204
- Other Fees Term
- Monthly
- Location
- On Golf Course
- Community Features
- Community Mailbox, Deed Restrictions, Dog Park, Fitness Center, Golf Carts OK, Golf, Irrigation-Reclaimed Water, Park, Playground, Pool, Golf Community
- Property Description
- One Story
- Zoning
- RES
- Interior Layout
- Cathedral Ceiling(s), Ceiling Fans(s), High Ceilings, Kitchen/Family Room Combo, Living Room/Dining Room Combo, Open Floorplan, Primary Bedroom Main Floor, Stone Counters, Thermostat, Tray Ceiling(s), Vaulted Ceiling(s), Walk-In Closet(s)
- Interior Features
- Cathedral Ceiling(s), Ceiling Fans(s), High Ceilings, Kitchen/Family Room Combo, Living Room/Dining Room Combo, Open Floorplan, Primary Bedroom Main Floor, Stone Counters, Thermostat, Tray Ceiling(s), Vaulted Ceiling(s), Walk-In Closet(s)
- Floor
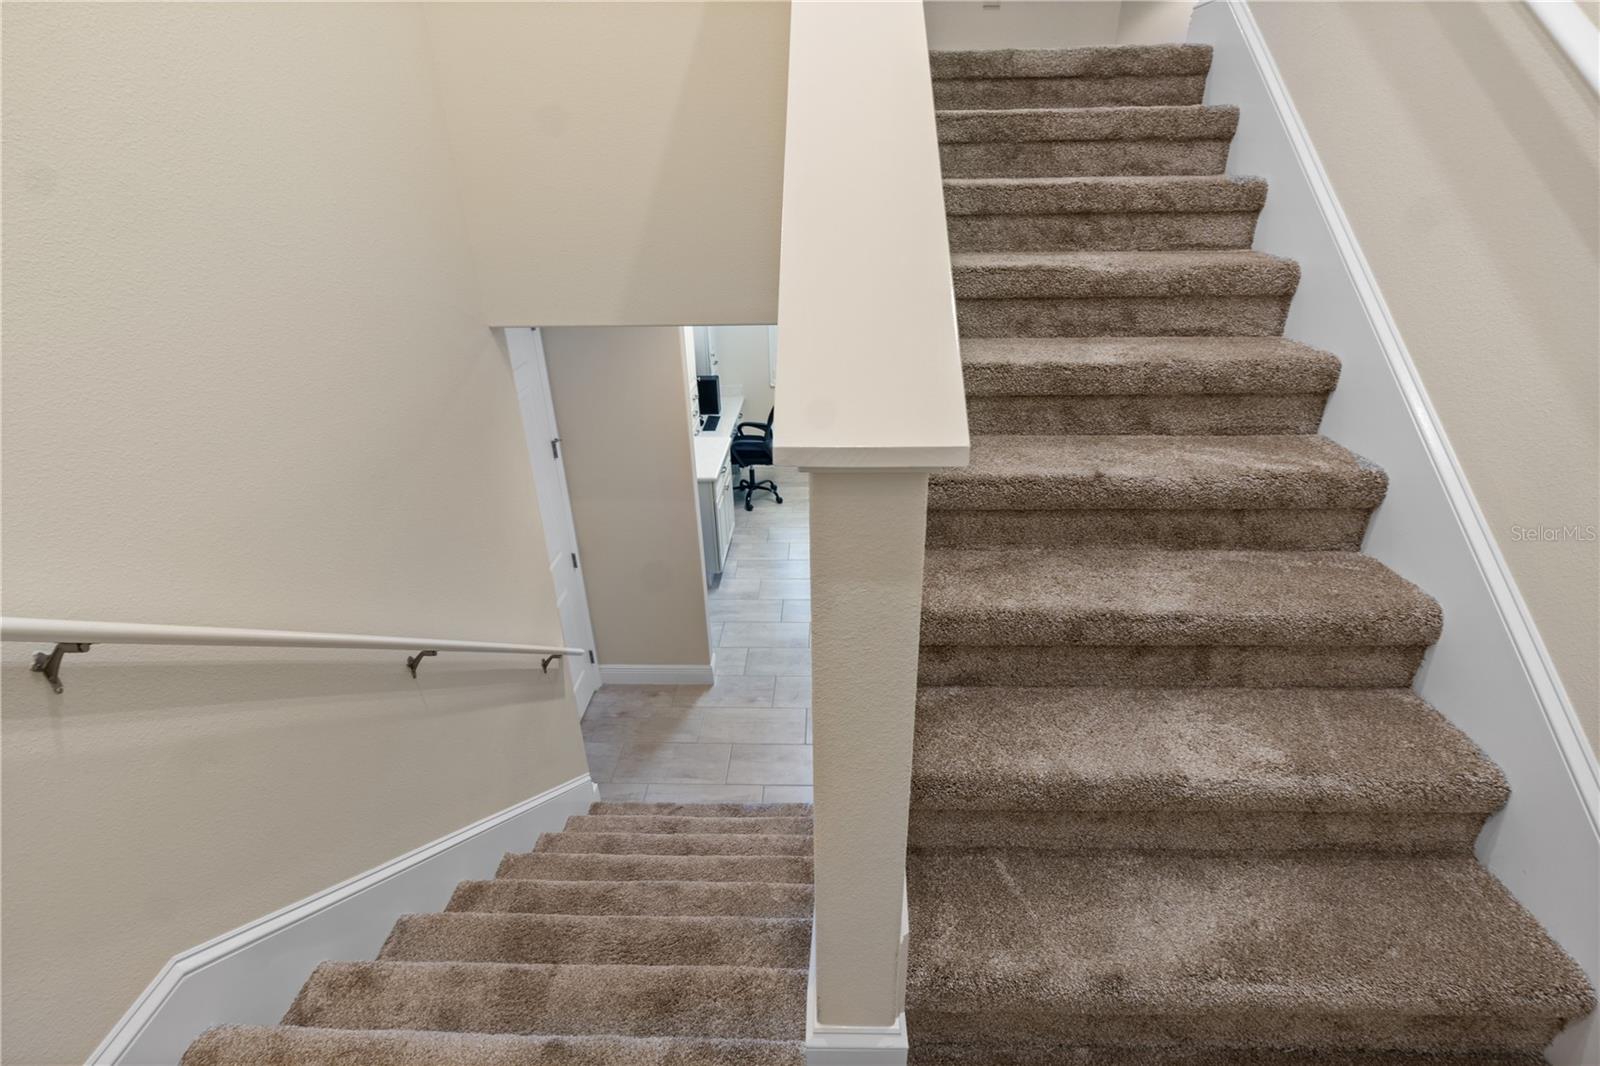
- Carpet, Ceramic Tile
- Appliances
- Dishwasher, Disposal, Dryer, Gas Water Heater, Microwave, Range, Refrigerator, Tankless Water Heater, Washer, Water Filtration System, Water Softener, Wine Refrigerator
- Utilities
- Cable Connected, Electricity Connected, Natural Gas Connected, Sewer Connected, Sprinkler Meter, Underground Utilities, Water Connected
- Heating
- Natural Gas
- Air Conditioning
- Central Air
- Exterior Construction
- Block, Stucco
- Exterior Features
- French Doors, Sprinkler Metered
- Roof
- Shingle
- Foundation
- Slab
- Pool
- Community
- Garage Carport
- 4 Car Garage
- Garage Spaces
- 4
- Garage Features
- Driveway, Garage Door Opener
- Garage Dimensions
- 30X36
- Housing for Older Persons
- Yes
- Pets
- Allowed
- Flood Zone Code
- X
- Parcel ID
- G34N003
- Legal Description
- LOT 3 THE VILLAGES OF SOUTHERN OAKS UNIT NO 43 PB 17 PGS 42-42E
Listing courtesy of WORTH CLARK REALTY. 352-988-7777
Mortgage Calculator
StellarMLS is the source of this information via Internet Data Exchange Program. All listing information is deemed reliable but not guaranteed and should be independently verified through personal inspection by appropriate professionals. Listings displayed on this website may be subject to prior sale or removal from sale. Availability of any listing should always be independently verified. Listing information is provided for consumer personal, non-commercial use, solely to identify potential properties for potential purchase. All other use is strictly prohibited and may violate relevant federal and state law. Data last updated on