Share this with your friends


+13524556465
LPT Realty
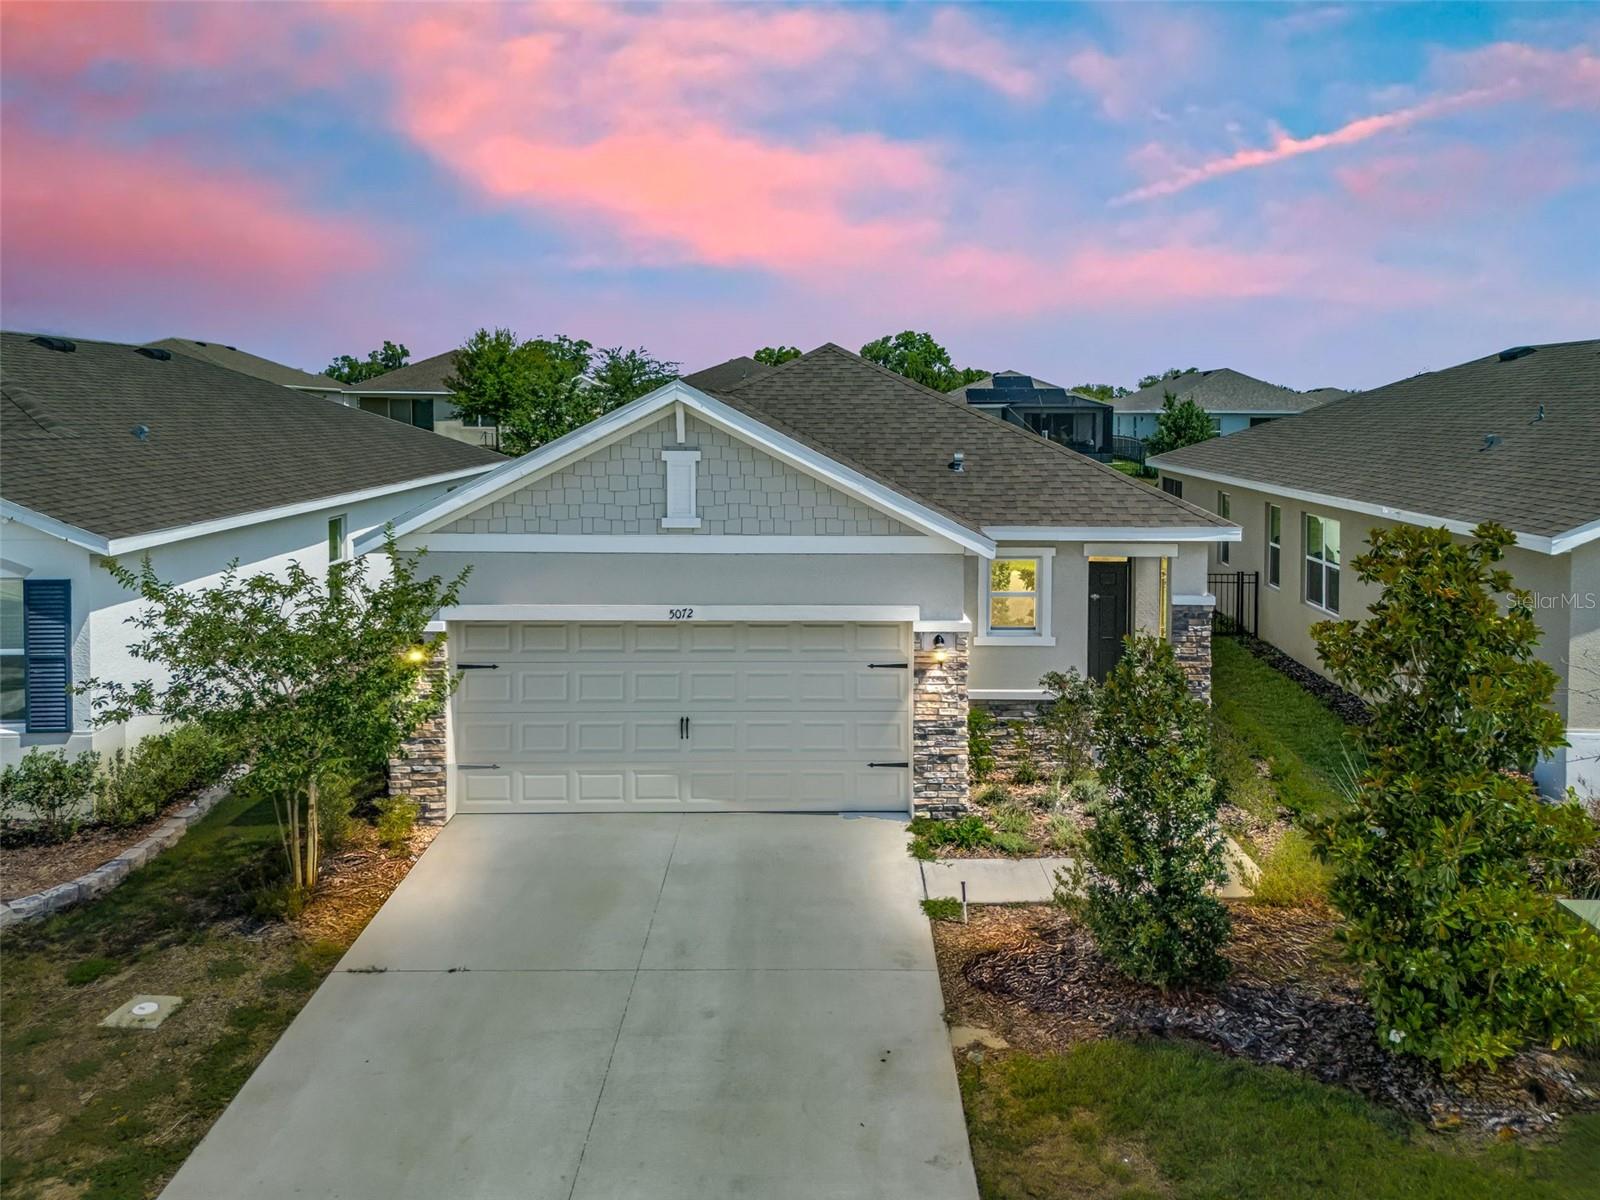
5072 Stokes Way, Wildwood, FL 34785
- $255,000
- 3
- BD
- 2
- BA
- 1,504
- SqFt


- List Price
- $255,000
- Status
- Active
- Days on Market
- 127
- Price Change
- ▼ $5,000 1788841983
- MLS#
- G5113128
- Property Style
- Single Family
- Year Built
- 2023
- Bedrooms
- 3
- Bathrooms
- 2
- Living Area
- 1,504
- Lot Size
- 4,869
- Acres
- 0.11
- Total Acreage
- 0 to less than 1/4
- Legal Subdivision Name
- Beaumont Ph 2 & 3
- Complex/Comm Name
- Beaumont
- MLS Area Major
- Wildwood
Property Description
Virtually Staged. GRANITE COUNTERTOPS, STAINLESS & LOW MAINTENANCE LIVING! This well-maintained home offers a desirable split floor plan with granite countertops, stainless steel appliances, new blinds, and new ceiling fans in the living room and primary bedroom. Conveniently located in Beaumont just off CR 466A, the home provides easy access to shopping, dining, medical facilities, and everyday conveniences. The quarterly HOA fee includes lawn maintenance, while the annual CDD fee supports community amenities including a resort-style pool, fitness center, clubhouse, playground, pickleball and bocce courts, and a walking trail. Ideal as a full-time residence or seasonal retreat, this home combines low-maintenance living, a convenient Wildwood location, and an impressive array of amenities. Welcome to Beaumont—where your next chapter can begin!
Additional Information
- Taxes
- $2977
- Taxes
- $3,105
- Minimum Lease
- No Minimum
- HOA Fee
- $456
- HOA Payment Schedule
- Quarterly
- Maintenance Includes
- Cable TV, Pool, Maintenance Structure, Maintenance Grounds, Sewer, Trash
- Community Features
- Clubhouse, Deed Restrictions, Pool, Tennis Court(s)
- Property Description
- One Story
- Zoning
- R
- Interior Layout
- High Ceilings, Kitchen/Family Room Combo, Open Floorplan, Split Bedroom, Stone Counters, Thermostat, Walk-In Closet(s), Window Treatments
- Interior Features
- High Ceilings, Kitchen/Family Room Combo, Open Floorplan, Split Bedroom, Stone Counters, Thermostat, Walk-In Closet(s), Window Treatments
- Floor
- Carpet, Ceramic Tile
- Appliances
- Dishwasher, Dryer, Electric Water Heater, Microwave, Refrigerator, Washer
- Utilities
- Cable Connected, Electricity Connected
- Heating
- Electric, Heat Pump
- Air Conditioning
- Central Air
- Exterior Construction
- Block, Stucco
- Exterior Features
- Lighting
- Roof
- Shingle
- Foundation
- Slab
- Pool
- Community
- Garage Carport
- 2 Car Garage
- Garage Spaces
- 2
- Garage Dimensions
- 19X21
- Elementary School
- Wildwood Elementary
- Middle School
- Wildwood Middle
- High School
- Wildwood High
- Pets
- Allowed
- Flood Zone Code
- X
- Parcel ID
- G04R373
- Legal Description
- LOT 373 BEAUMONT PHASE 2 & 3 PB 19 PGS 45-45F
Listing courtesy of RE/MAX PREMIER REALTY. 352-732-3222
Mortgage Calculator
StellarMLS is the source of this information via Internet Data Exchange Program. All listing information is deemed reliable but not guaranteed and should be independently verified through personal inspection by appropriate professionals. Listings displayed on this website may be subject to prior sale or removal from sale. Availability of any listing should always be independently verified. Listing information is provided for consumer personal, non-commercial use, solely to identify potential properties for potential purchase. All other use is strictly prohibited and may violate relevant federal and state law. Data last updated on