5254 Dragonfly Drive, Wildwood, FL 34785
- $202,000
- 3
- BD
- 3
- BA
- 1,688
- SqFt






- List Price
- $202,000
- Status
- Active
- Days on Market
- 67
- Price Change
- ▼ $2,900 1786604914
- MLS#
- G5114732
- Property Style
- Townhouse
- Year Built
- 2022
- Bedrooms
- 3
- Bathrooms
- 3
- Baths Half
- 1
- Living Area
- 1,688
- Lot Size
- 1,987
- Acres
- 0.05
- Total Acreage
- 0 to less than 1/4
- Building Name
- 193
- Legal Subdivision Name
- Beaumont Ph 1
- MLS Area Major
- Wildwood
Property Description
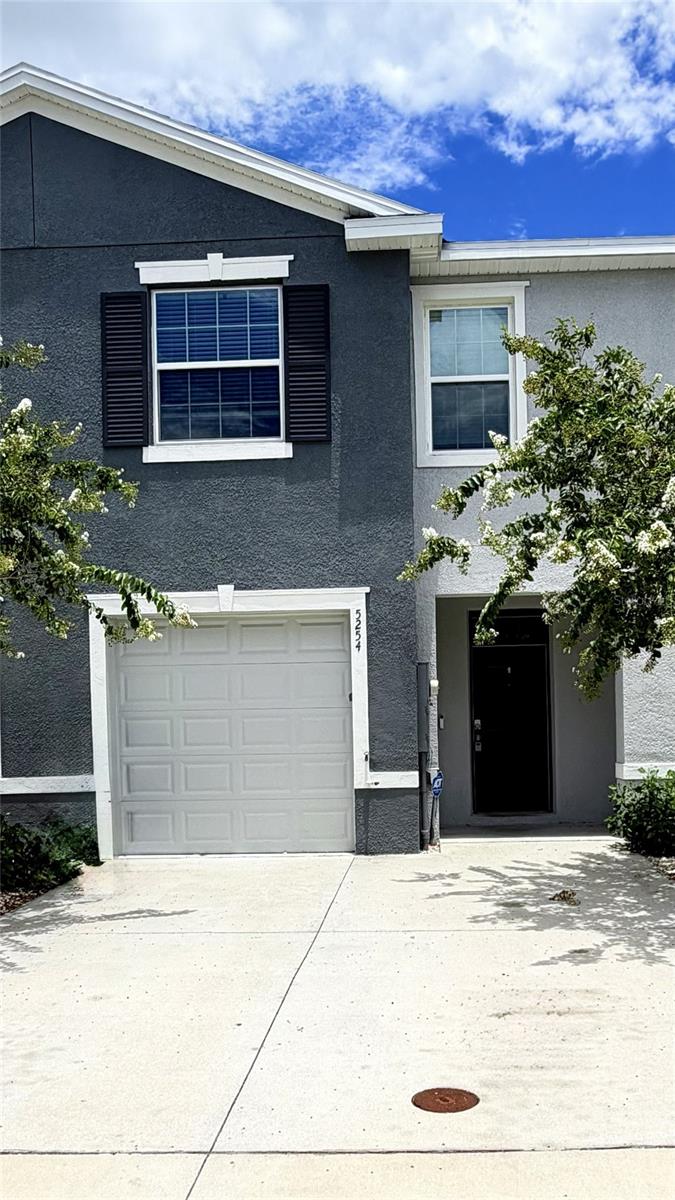
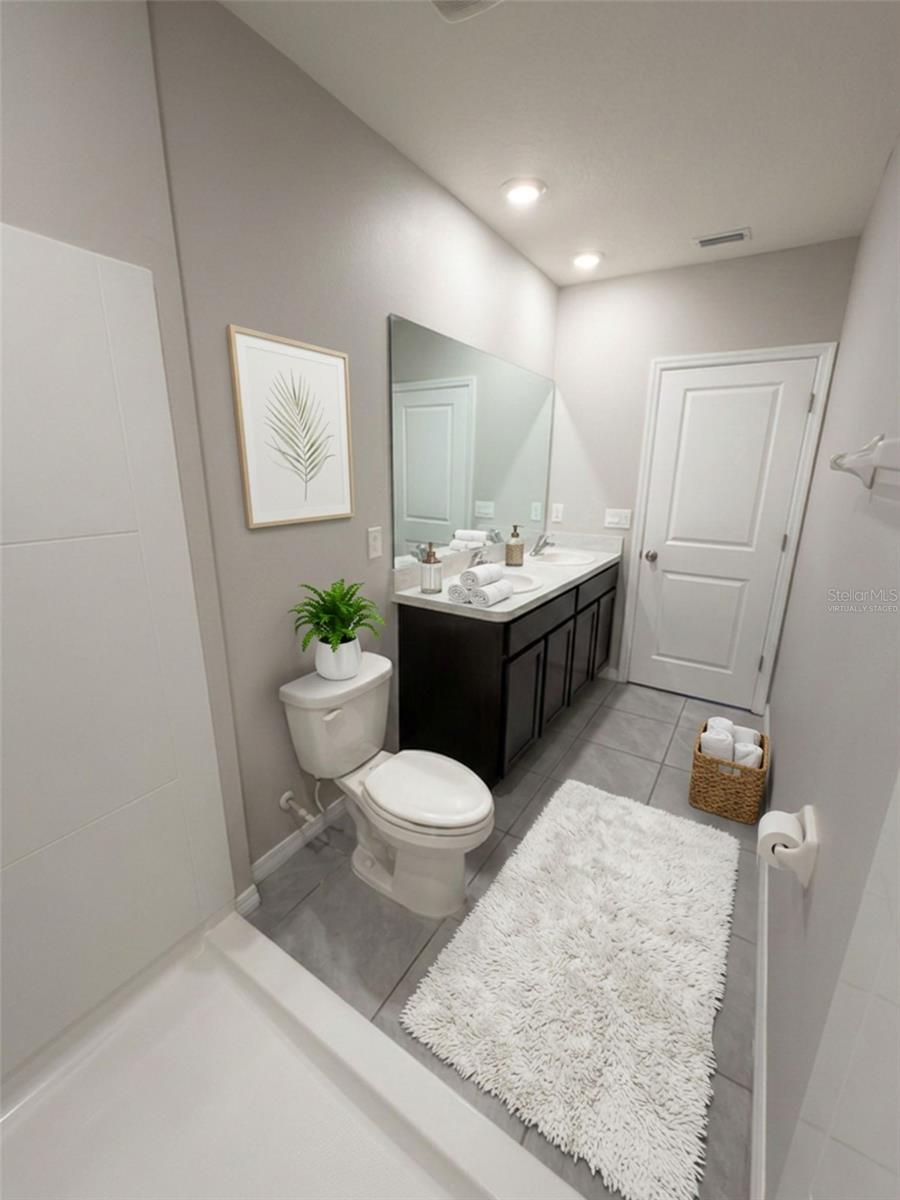
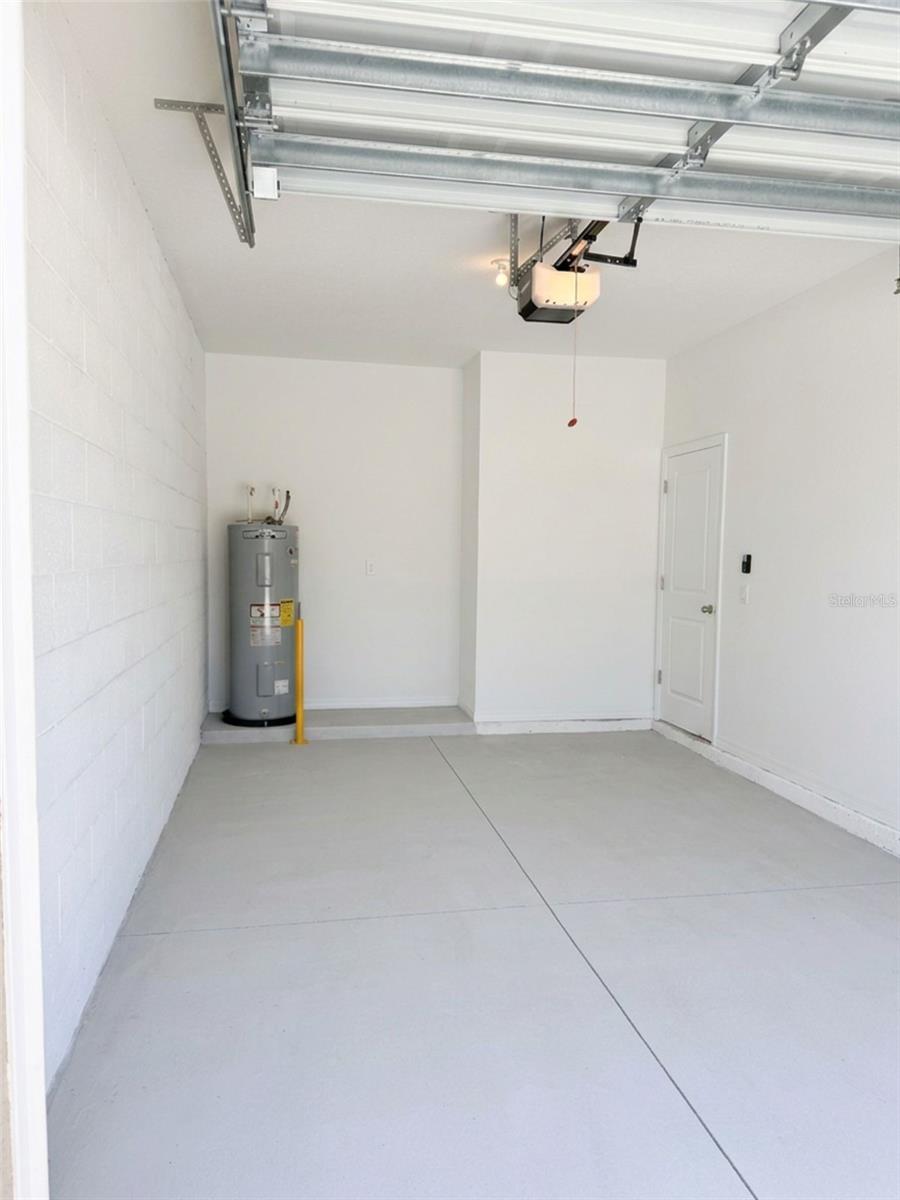
Virtually Staged. Price reduced! Be prepared to make this your next home or investment opportunity! Seller reduced price to entice more buyers to consider. This Beaumont Townhomes community is in Wildwood and minutes away from The Villages Lake Sumter and Brownwood Paddock Squares. The foyer opens up to the spacious first floor with ceramic tile throughout and has a powder room/half bathroom as soon as you walk in! The open kitchen features smooth granite counters and stainless-steel appliances, as well as a walk-around island. Also included is a generous sized walk-in pantry. There are newly installed carpeted stairs and bedrooms on the second floor, and you'll find the main bedroom to your immediate right that has two walk-in closets and a private bathroom with twin sinks and a modern step-in shower. Loads of closet space in all the bedrooms!! There's even an extra closet for linens in the hall. The second bathroom has a tub and shower combo for whichever you'd prefer. The laundry room includes upgraded built in solid wood shelving. With a wall for privacy and no back neighbors, it's very nice to sit on the lanai and enjoy the Florida sunshine! Conveniently located right across from the guest parking spots and just a quick 2-minute walk to the community pool just around the corner - you've got everything you need here to enjoy company and relaxation. Lawncare is included in the HOA, so you don't even have to worry about that! This is a smart home, with a video doorbell and an app that can lock the front door, open the garage door, change the home temperature and turn on lights. Please call today to schedule your own private tour of this beautiful townhome!
Additional Information
- Taxes
- $5124
- Taxes
- $2,151
- Minimum Lease
- 7 Months
- Hoa Fee
- $500
- HOA Payment Schedule
- Quarterly
- Maintenance Includes
- Common Area Taxes, Pool, Maintenance Structure, Maintenance Grounds, Maintenance, Management
- Location
- City Limits
- Community Features
- Dog Park, Golf Carts OK, Playground, Pool, Sidewalks, No Deed Restriction
- Property Description
- Two Story
- Zoning
- R1
- Interior Layout
- Ceiling Fans(s), Eat-in Kitchen, High Ceilings, Open Floorplan, PrimaryBedroom Upstairs, Smart Home, Solid Surface Counters
- Interior Features
- Ceiling Fans(s), Eat-in Kitchen, High Ceilings, Open Floorplan, PrimaryBedroom Upstairs, Smart Home, Solid Surface Counters
- Floor
- Carpet, Ceramic Tile
- Appliances
- Dishwasher, Disposal, Dryer, Electric Water Heater, Microwave, Range, Refrigerator, Washer
- Utilities
- BB/HS Internet Available, Cable Available, Electricity Connected, Sewer Connected, Water Connected
- Heating
- Central, Electric
- Air Conditioning
- Central Air
- Exterior Construction
- Block
- Exterior Features
- Basketball Court, Playground, Tennis Court(s)
- Roof
- Shingle
- Foundation
- Slab
- Pool
- Community
- Garage Carport
- 1 Car Garage
- Garage Spaces
- 1
- Elementary School
- Wildwood Elementary
- Middle School
- Wildwood Middle
- High School
- Wildwood High
- Water View
- Pond
- Pets
- Allowed
- Flood Zone Code
- X
- Parcel ID
- G04N193
- Legal Description
- LOT 193 BEAUMONT PHASE I PB 18 PGS 13-13Q
Listing courtesy of RE/MAX SELECT PARTNERS. 352-559-0911
Mortgage Calculator
StellarMLS is the source of this information via Internet Data Exchange Program. All listing information is deemed reliable but not guaranteed and should be independently verified through personal inspection by appropriate professionals. Listings displayed on this website may be subject to prior sale or removal from sale. Availability of any listing should always be independently verified. Listing information is provided for consumer personal, non-commercial use, solely to identify potential properties for potential purchase. All other use is strictly prohibited and may violate relevant federal and state law. Data last updated on