6407 Tildon Court, Leesburg, FL 34748
- $312,500
- 3
- BD
- 2
- BA
- 2,111
- SqFt







- List Price
- $312,500
- Status
- Active
- Days on Market
- 48
- Price Change
- ▼ $2,499 1789054978
- MLS#
- G5115093
- Property Style
- Single Family
- Architectural Style
- Ranch
- Year Built
- 1995
- Bedrooms
- 3
- Bathrooms
- 2
- Living Area
- 2,111
- Lot Size
- 11,008
- Acres
- 0.25
- Total Acreage
- 1/4 to less than 1/2
- Legal Subdivision Name
- Highland Lakes Ph 03 Tr A-G
- MLS Area Major
- Leesburg
Property Description
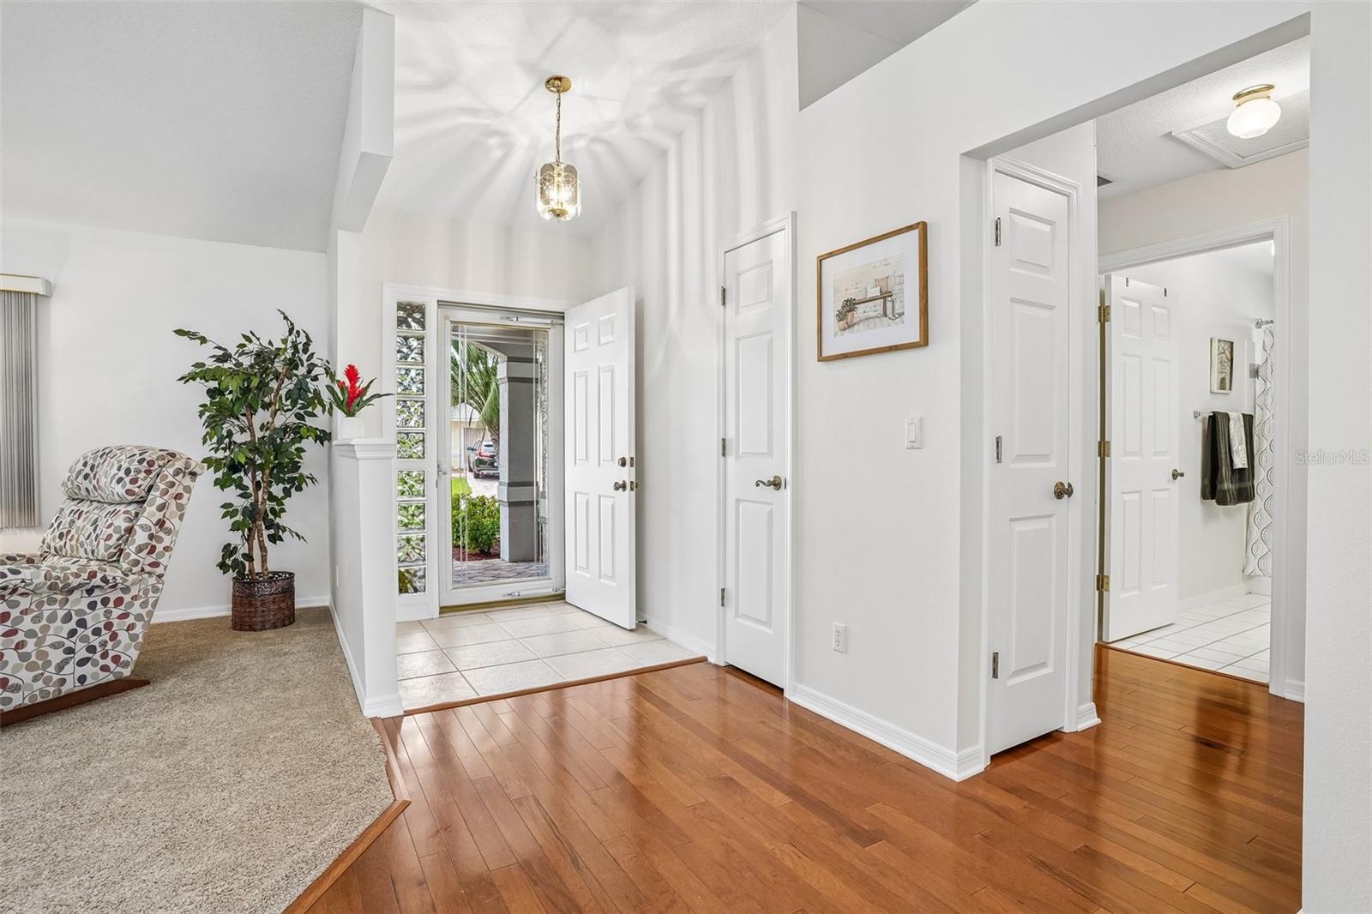
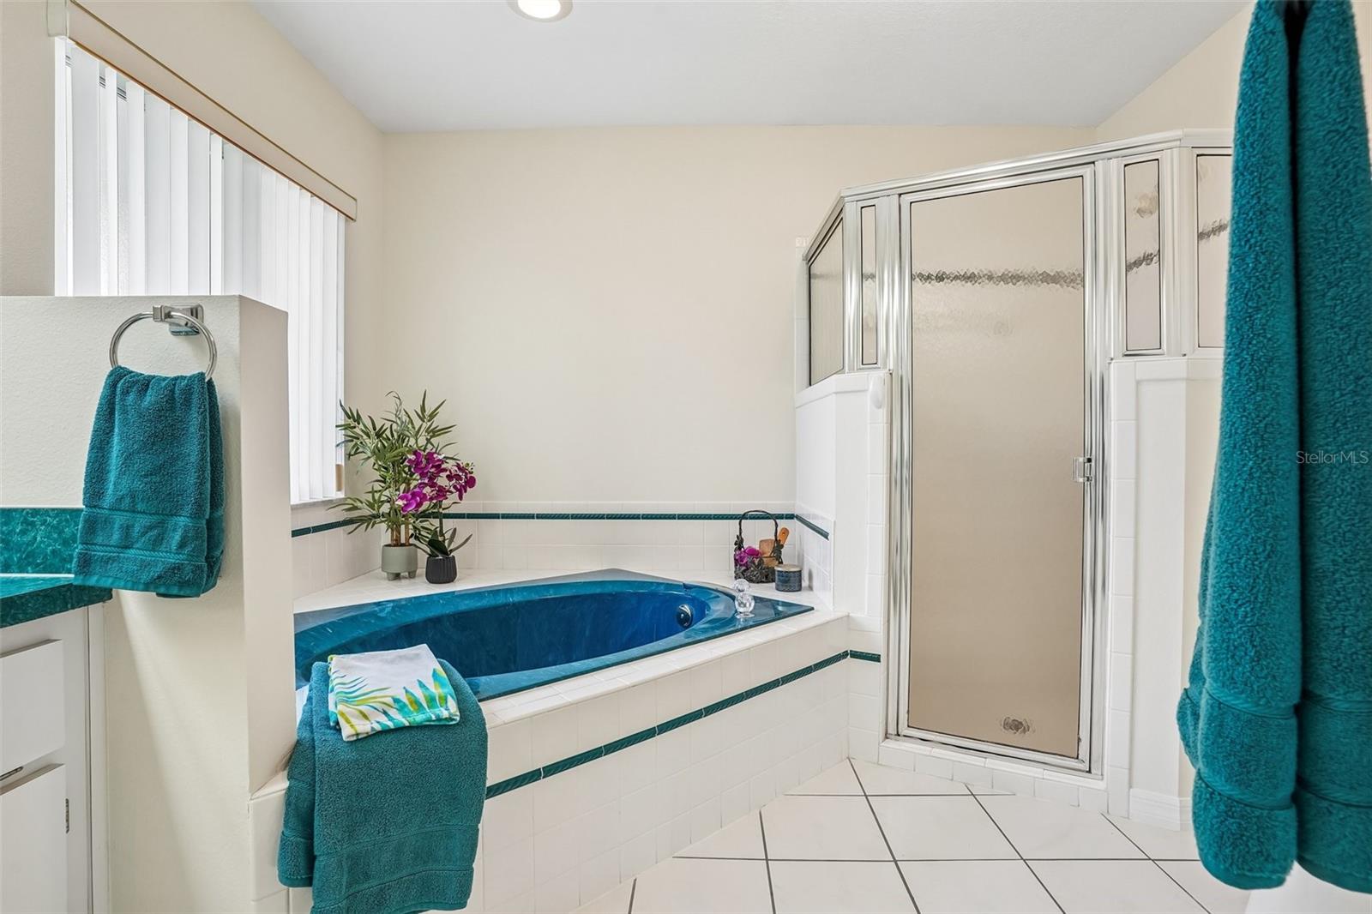
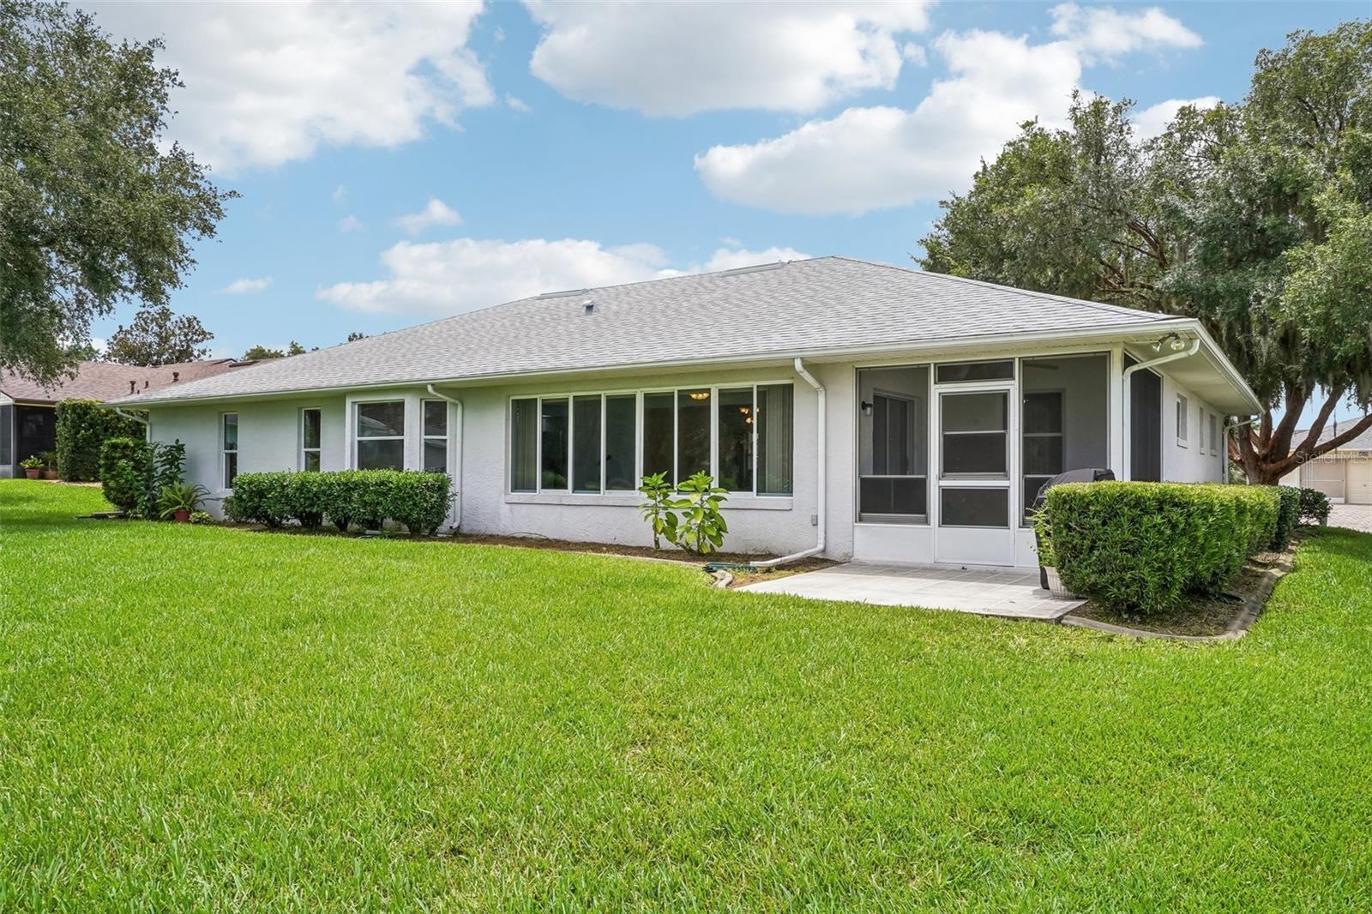
PARK-LIKE BACKYARD with NO Rear Neighbors | NEW ROOF & 2 Skylights (2023) | RESORT-STYLE 55+ Living - THIS WILL SELL FAST! Enjoy peaceful Florida living with a private, park-like backyard overlooking beautiful trees and nature—with no rear neighbors. Tucked away on a quiet cul-de-sac, this beautifully maintained home offers both tranquility and convenience in the highly desirable Highland Lakes 55+ community. From the moment you arrive, you'll appreciate the manicured landscaping, paver driveway, and inviting walkway framed by mature palms. Step inside and your eyes are immediately drawn through the home to the lush backyard views. The spacious split-bedroom floor plan offers abundant closet space, soaring ceilings, and two skylights that fill the living and dining areas with natural Florida sunshine. The bright Florida room provides the perfect place to relax while enjoying serene nature views year-round. Just beyond, the screened sunroom with ceiling fans creates an ideal indoor-outdoor retreat, while the open patio offers plenty of space for grilling, entertaining, or simply unwinding. The kitchen features GRANITE countertops, abundant cabinetry, decorative vinyl flooring, a closet pantry, and a cozy breakfast nook. The oversized primary suite is a true retreat, offering two walk-in closets and a spacious ensuite bath with dual vanities, a relaxing corner soaking tub, a large walk-in shower, and generous storage. Two comfortable guest bedrooms and a full guest bath provide plenty of room for family and friends. Recent updates and additional features include: NEW Roof & Skylights (2023) Newer appliances (2018) Oversized garage LeafGuard gutters Whole-house water filtration system Ample storage throughout Life in Highland Lakes feels like living at a resort. Residents enjoy heated indoor and outdoor pools, pickleball, tennis, bocce, shuffleboard, horseshoes, fitness center, library, craft room, billiards, ping pong, softball, fishing, scenic trails, social events, a covered pavilion with grills, and even a fenced RV and boat storage area. Homes with this combination of privacy, updates, and outstanding community amenities are in high demand. Schedule your private showing today!
Additional Information
- Taxes
- $4234
- Minimum Lease
- 1 Month
- HOA Fee
- $135
- HOA Payment Schedule
- Monthly
- Maintenance Includes
- Common Area Taxes, Pool, Escrow Reserves Fund, Maintenance Grounds, Management, Private Road, Recreational Facilities
- Location
- Landscaped, Level, Paved, Private
- Community Features
- Association Recreation - Owned, Buyer Approval Required, Clubhouse, Community Mailbox, Deed Restrictions, Fitness Center, Gated Community - No Guard, Golf Carts OK, Pool, Tennis Court(s)
- Property Description
- One Story
- Zoning
- PUD
- Interior Layout
- Cathedral Ceiling(s), Ceiling Fans(s), High Ceilings, Open Floorplan, Primary Bedroom Main Floor, Split Bedroom, Thermostat, Walk-In Closet(s)
- Interior Features
- Cathedral Ceiling(s), Ceiling Fans(s), High Ceilings, Open Floorplan, Primary Bedroom Main Floor, Split Bedroom, Thermostat, Walk-In Closet(s)
- Floor
- Carpet, Tile, Vinyl, Wood
- Appliances
- Dishwasher, Disposal, Dryer, Gas Water Heater, Microwave, Range, Refrigerator, Washer
- Utilities
- BB/HS Internet Available, Cable Connected, Electricity Connected, Natural Gas Connected, Sewer Connected, Water Connected
- Heating
- Central
- Air Conditioning
- Central Air
- Exterior Construction
- Block, Stucco
- Exterior Features
- Rain Gutters
- Roof
- Shingle
- Foundation
- Slab
- Pool
- Community
- Garage Carport
- 2 Car Garage
- Garage Spaces
- 2
- Garage Features
- Driveway, Garage Door Opener, Oversized
- Garage Dimensions
- 24X24
- Housing for Older Persons
- Yes
- Water Name
- Community Lakes And Ponds
- Pets
- Allowed
- Flood Zone Code
- X
- Parcel ID
- 24-20-24-0530-000-79500
- Legal Description
- HIGHLAND LAKES PHASE 3 SUB LOT 795 PB 35 PGS 50-52 ORB 5062 PG 932 ORB 5163 PG 223 ORB 5182 PG 1619
Listing courtesy of COLDWELL BANKER VANGUARD LIFESTYLE REALTY. 800-948-0938
Mortgage Calculator
StellarMLS is the source of this information via Internet Data Exchange Program. All listing information is deemed reliable but not guaranteed and should be independently verified through personal inspection by appropriate professionals. Listings displayed on this website may be subject to prior sale or removal from sale. Availability of any listing should always be independently verified. Listing information is provided for consumer personal, non-commercial use, solely to identify potential properties for potential purchase. All other use is strictly prohibited and may violate relevant federal and state law. Data last updated on