5323 Loblolly Lane, Wildwood, FL 34785
- $229,000
- 3
- BD
- 3
- BA
- 1,655
- SqFt




- List Price
- $229,000
- Status
- Active
- Days on Market
- 0
- MLS#
- G5115204
- Property Style
- Townhouse
- Year Built
- 2020
- Bedrooms
- 3
- Bathrooms
- 3
- Baths Half
- 1
- Living Area
- 1,655
- Lot Size
- 3,032
- Acres
- 0.07
- Total Acreage
- 0 to less than 1/4
- Building Name
- 5323
- Legal Subdivision Name
- Beaumont Ph 1
- MLS Area Major
- Wildwood
Property Description
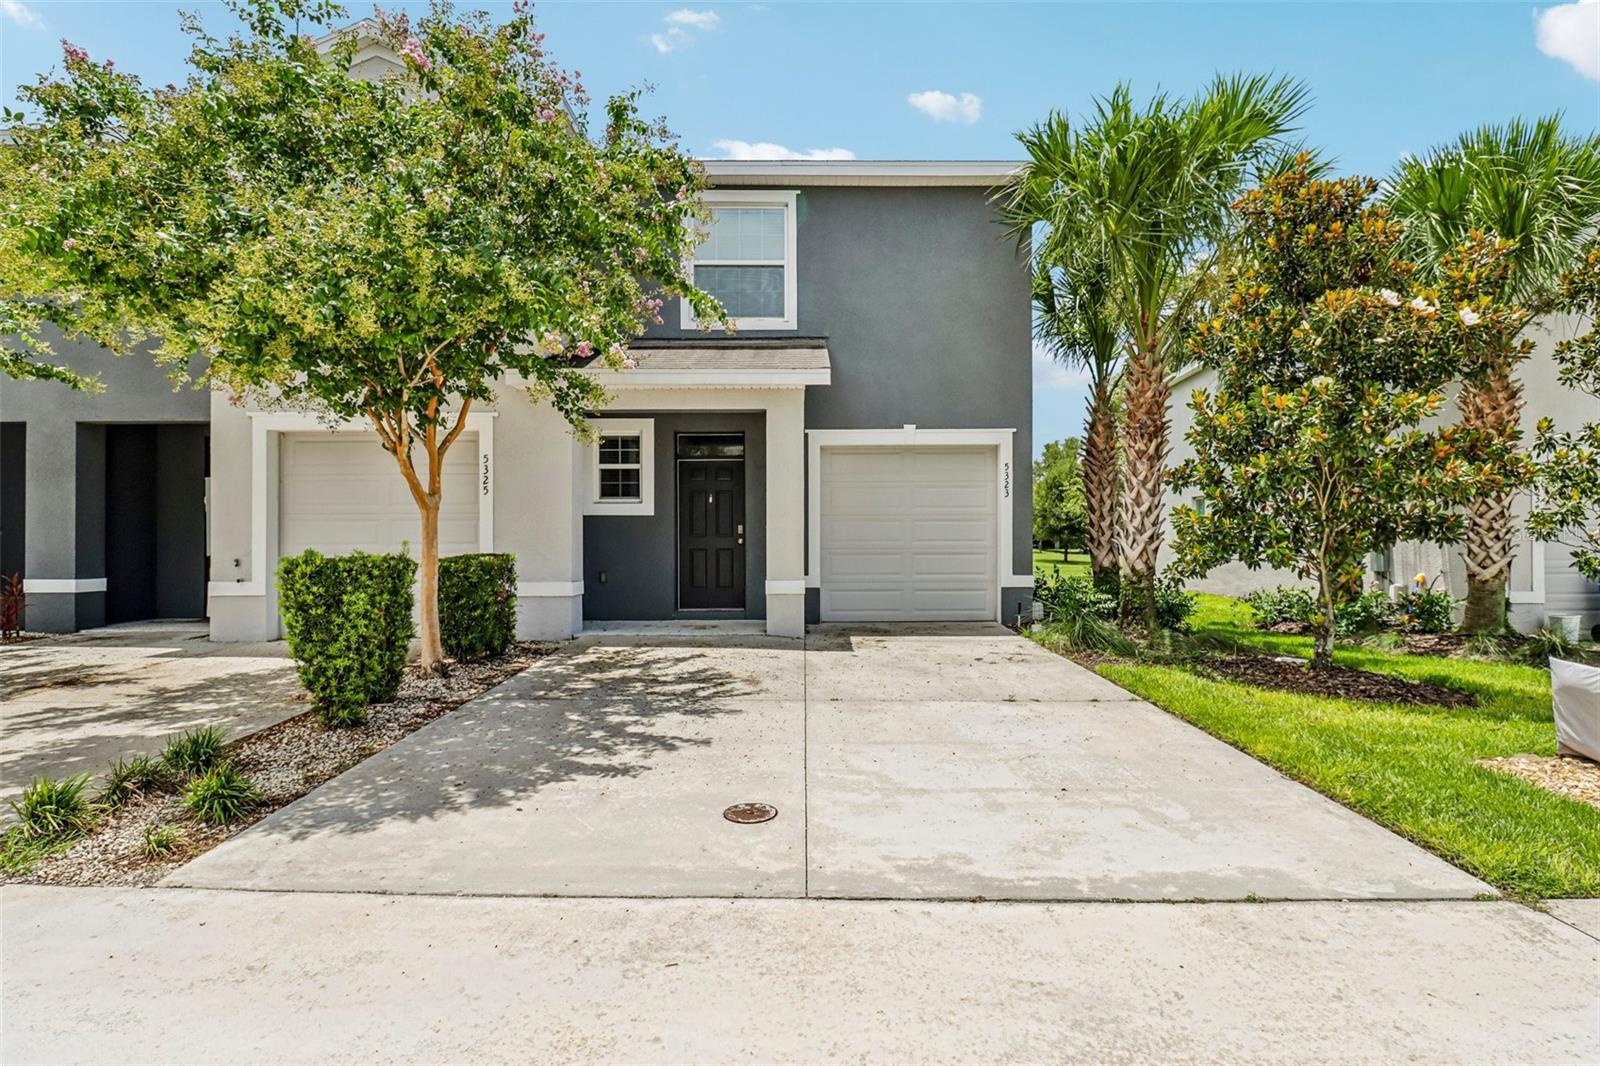
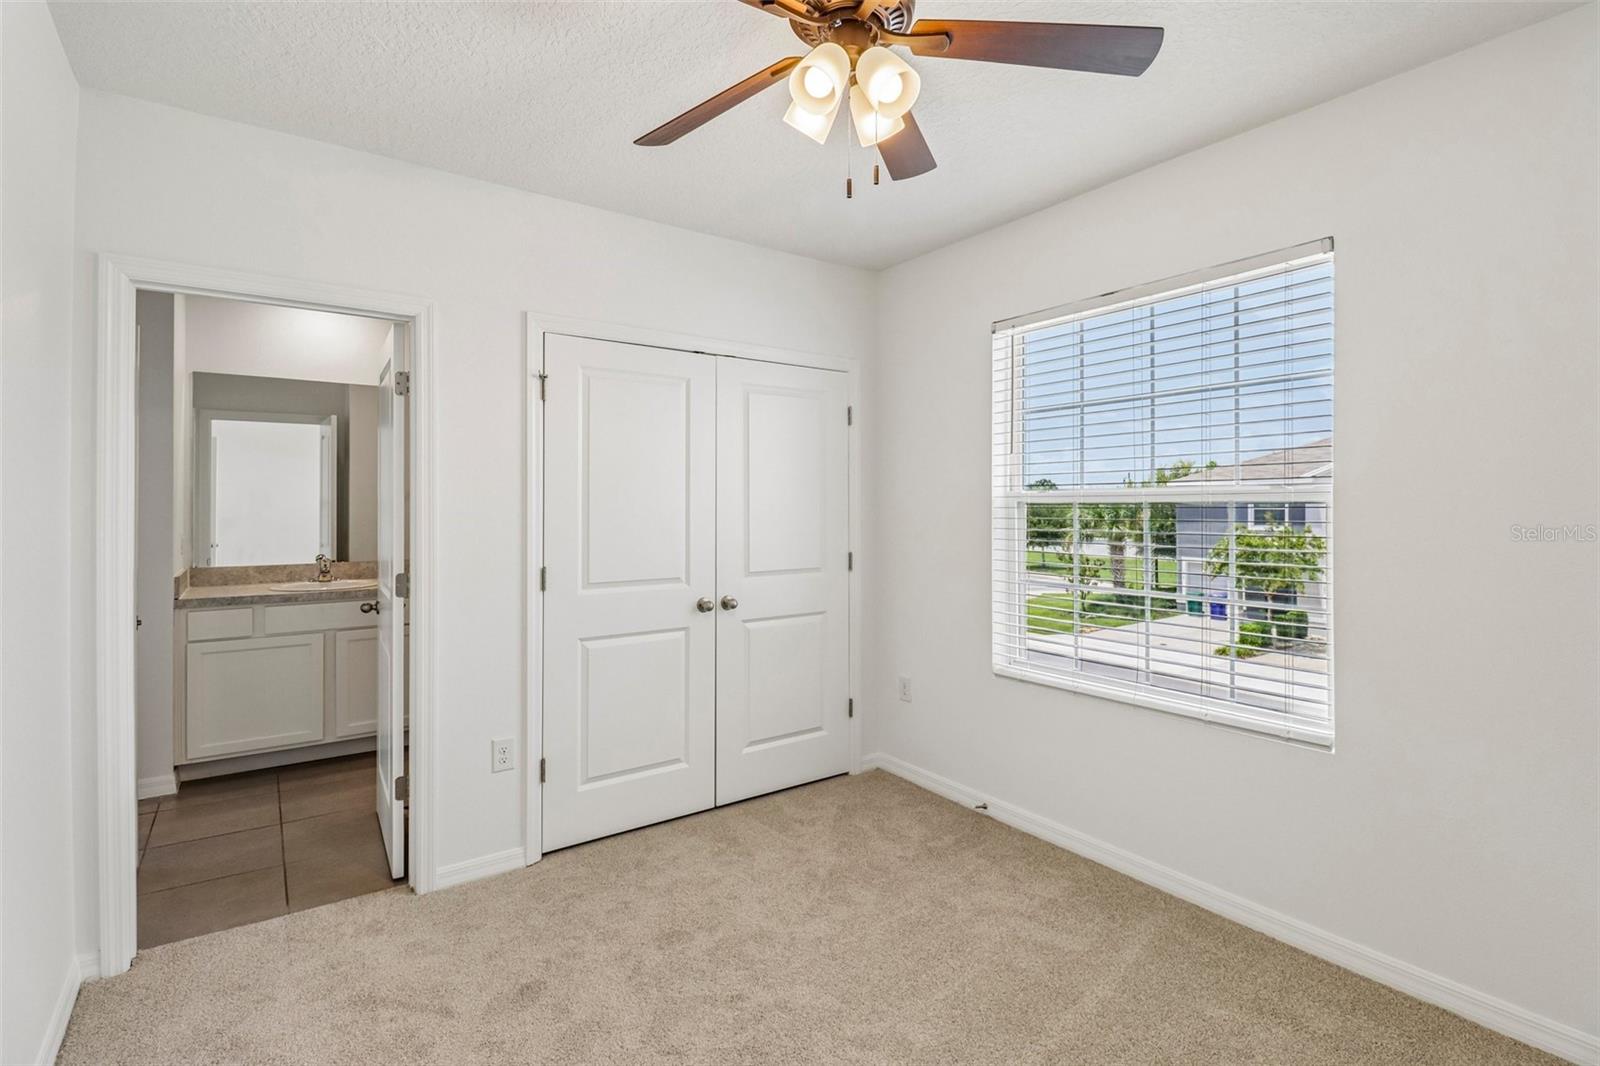
Welcome to the highly desirable, Beaumont community in Wildwood! This is an end unit, largest size and the green space behind it is a bonus. This unit is next to the swimming pool and is in the cul-de-sac with the extra parking. Built in 2020, this beautifully maintained 3-bedroom, 2.5-bathroom end-unit townhome with a 1-car garage offers the perfect blend of style, comfort, and ultimate convenience. To help make buying a breeze, the owner is offering assistance with lending costs! Step inside to find a freshly updated, move-in-ready interior with brand-new paint and carpet throughout. The open-concept main floor features soaring ceilings, tile flooring, a half bath for guests, and 8-foot sliding glass doors that flood the space with natural light. At the heart of the home is a spacious kitchen equipped with white cabinetry, granite countertops, stainless steel appliances, a large center island, and a walk-in pantry. Upstairs, a versatile loft provides a perfect second living area or home office, while the convenience of an upstairs laundry room saves you steps. The relaxing primary suite features dual walk-in closets and an en-suite bath with a double vanity. Two generous guest bedrooms feature new carpet, ceiling fans, and a shared Jack-and-Jill tiled floor bath. As a premium end-unit, this home offers extra privacy and one of the largest floor plans in the community. Residents enjoy a true low-maintenance lifestyle, with HOA and CDD fees covering roof replacement, exterior painting, common area insurance, and complete landscaping/lawn care with irrigation. Resort-style neighborhood amenities include a community pool, cabana, and a centralized mail center. Conveniently located near shopping, dining, medical facilities, and The Villages town squares for free nightly entertainment, this pristine home is ideal as a primary residence or a seasonal getaway! Beautifully Updated 2020 Townhome in Beaumont! Located in the highly desirable Beaumont community in Wildwood, this beautifully maintained 2020 end-unit townhome offers a premium location right next to The Villages. Fantastic Green Space in your back yard with nice view from kitchen and patio. Enjoy a low-maintenance lifestyle where your HOA and CDD fees take care of the exterior, leaving you more time to enjoy the resort-style amenities. Investors: Property Analysis PDF is available upon request. Current Taxes w/Homestead $2158 - Fire protection Assessment $355 - Beaumont CDD Annual $2152
Additional Information
- Taxes
- $4665
- Taxes
- $2,158
- Minimum Lease
- 1 Month
- Hoa Fee
- $500
- HOA Payment Schedule
- Quarterly
- Maintenance Includes
- Pool, Maintenance Structure, Maintenance Grounds
- Location
- Corner Lot, Landscaped
- Community Features
- Pool, Sidewalks, No Deed Restriction
- Property Description
- Two Story, Attached
- Zoning
- PUD
- Interior Layout
- Eat-in Kitchen, Living Room/Dining Room Combo, PrimaryBedroom Upstairs
- Interior Features
- Eat-in Kitchen, Living Room/Dining Room Combo, PrimaryBedroom Upstairs
- Floor
- Carpet, Ceramic Tile
- Appliances
- Dishwasher, Microwave, Range, Refrigerator
- Utilities
- Electricity Connected, Sewer Connected
- Heating
- Electric
- Air Conditioning
- Central Air
- Exterior Construction
- Block
- Exterior Features
- Private Entrance, Private Mailbox, Sliding Doors
- Roof
- Shingle
- Foundation
- Slab
- Pool
- Community
- Garage Carport
- 1 Car Garage
- Garage Spaces
- 1
- Garage Features
- Guest
- Elementary School
- Wildwood Elementary
- Middle School
- Wildwood Middle
- High School
- Wildwood High
- Pets
- Allowed
- Flood Zone Code
- X
- Parcel ID
- G04N129
- Legal Description
- LOT 129 BEAUMONT PHASE I PB 18 PGS 13-13Q
Listing courtesy of COLDWELL BANKER VANGUARD EDGE. 904-269-7117
Mortgage Calculator
StellarMLS is the source of this information via Internet Data Exchange Program. All listing information is deemed reliable but not guaranteed and should be independently verified through personal inspection by appropriate professionals. Listings displayed on this website may be subject to prior sale or removal from sale. Availability of any listing should always be independently verified. Listing information is provided for consumer personal, non-commercial use, solely to identify potential properties for potential purchase. All other use is strictly prohibited and may violate relevant federal and state law. Data last updated on