7830 Sloewood Drive, Leesburg, FL 34748
- $353,900
- 4
- BD
- 2
- BA
- 1,941
- SqFt






- List Price
- $353,900
- Status
- Active
- Days on Market
- 47
- MLS#
- G5115633
- Property Style
- Single Family
- Year Built
- 2019
- Bedrooms
- 4
- Bathrooms
- 2
- Living Area
- 1,941
- Lot Size
- 20,546
- Acres
- 0.47
- Total Acreage
- 1/4 to less than 1/2
- Legal Subdivision Name
- Park Hill Ph 02
- MLS Area Major
- Leesburg
Property Description
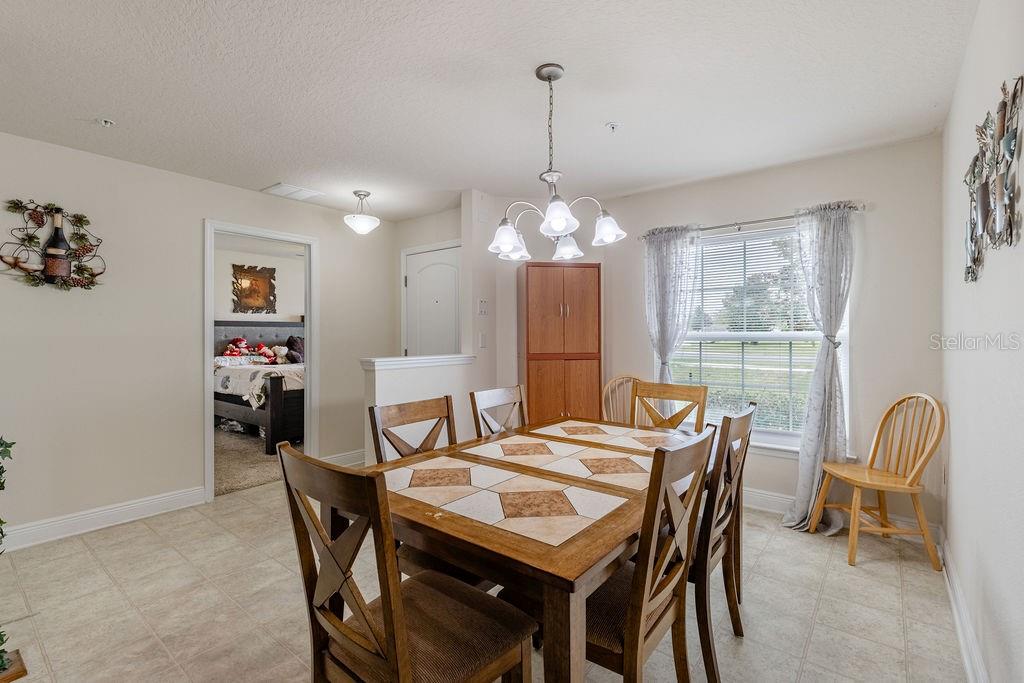
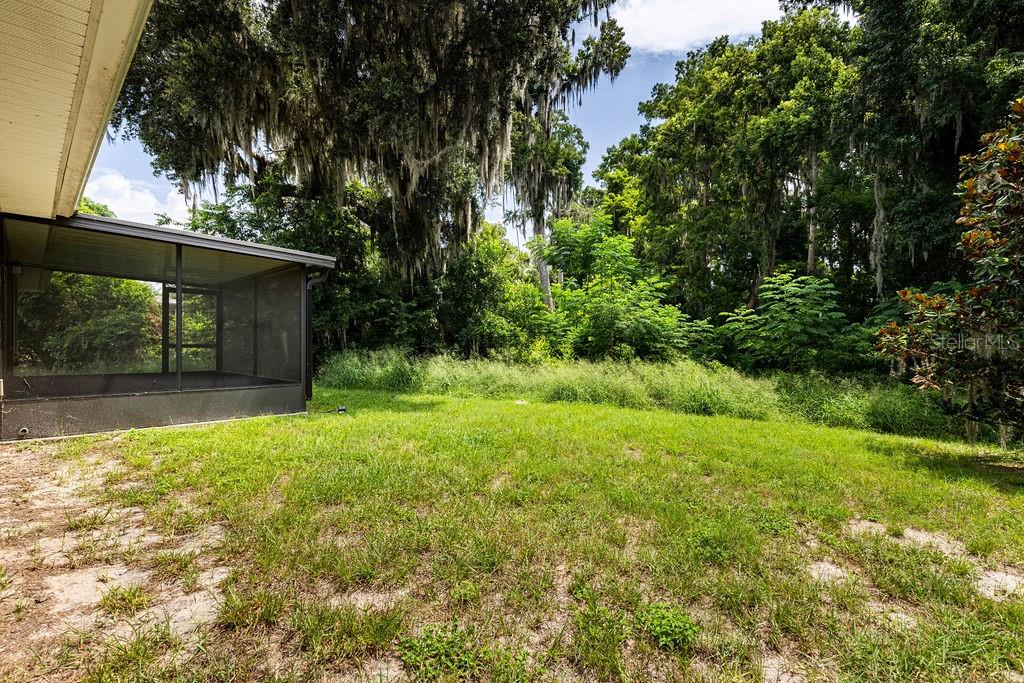
Situated on nearly a half-acre lot backing to serene, private green space, 7830 Sloweood Dr offers four bedrooms, two bathrooms, and an abundance of functional living space. Originally built in 2019 to meet high standards, the property comes with valuable built-in upgrades rarely found elsewhere, including an interior home sprinkler system and is prewired for a backup generator. Inside, the open-concept layout connects the family room to a bright, well-equipped kitchen featuring 36-inch upper cabinets and a brand-new stove and refrigerator, alongside a highly functional utility room that doubles as a walk-in pantry. Soaring vaulted ceilings, decorative plant shelves, and elegant 5.25-inch baseboards add a polished touch to the main living areas, while the primary suite offers a spacious en-suite bath with double sinks and a comfortable 36-inch tall vanity. Rounding out the home are a brand-new water heater, installed gutters, and a private screened-in back porch, perfect for quiet mornings or evening relaxation. Move-in ready and thoughtfully upgraded, this home offers the perfect blend of comfort and convenience — just minutes from major roads, shopping, medical facilities, and dining. All information recorded in the MLS is intended to be accurate however, it should be independently verified by buyer and their agent.
Additional Information
- Taxes
- $3600
- Minimum Lease
- 1-2 Years
- HOA Fee
- $129
- HOA Payment Schedule
- Quarterly
- Location
- Greenbelt, Oversized Lot, Paved
- Community Features
- No Deed Restriction
- Property Description
- One Story
- Zoning
- R-3
- Interior Layout
- Ceiling Fans(s), Open Floorplan, Primary Bedroom Main Floor, Split Bedroom, Thermostat, Vaulted Ceiling(s), Walk-In Closet(s), Window Treatments
- Interior Features
- Ceiling Fans(s), Open Floorplan, Primary Bedroom Main Floor, Split Bedroom, Thermostat, Vaulted Ceiling(s), Walk-In Closet(s), Window Treatments
- Floor
- Carpet, Vinyl
- Appliances
- Dishwasher, Microwave, Range, Refrigerator
- Utilities
- Cable Connected, Electricity Connected, Sewer Connected, Water Connected
- Heating
- Central
- Air Conditioning
- Central Air
- Exterior Construction
- Block, Stucco
- Exterior Features
- Sidewalk
- Roof
- Shingle
- Foundation
- Slab
- Pool
- No Pool
- Garage Carport
- 2 Car Garage
- Garage Spaces
- 2
- Garage Features
- Driveway
- Garage Dimensions
- 18x20
- Elementary School
- Beverly Shores Elem
- Middle School
- Oak Park Middle
- High School
- Leesburg High
- Pets
- Allowed
- Flood Zone Code
- X
- Parcel ID
- 29-19-25-1601-000-09800
- Legal Description
- PARK HILL PHASE 2 PB 60 PG 76-81 LOT 98 ORB 5829 PG 1198
Listing courtesy of HARRISON REAL PROPERTY GROUP. 407-741-3547
Mortgage Calculator
StellarMLS is the source of this information via Internet Data Exchange Program. All listing information is deemed reliable but not guaranteed and should be independently verified through personal inspection by appropriate professionals. Listings displayed on this website may be subject to prior sale or removal from sale. Availability of any listing should always be independently verified. Listing information is provided for consumer personal, non-commercial use, solely to identify potential properties for potential purchase. All other use is strictly prohibited and may violate relevant federal and state law. Data last updated on