10342 Se 162nd Place Road, Summerfield, FL 34491
- $314,900
- 4
- BD
- 2
- BA
- 1,827
- SqFt





- List Price
- $314,900
- Status
- Active
- Days on Market
- 45
- MLS#
- G5115760
- Property Style
- Single Family
- Year Built
- 2024
- Bedrooms
- 4
- Bathrooms
- 2
- Living Area
- 1,827
- Lot Size
- 7,405
- Acres
- 0.17
- Total Acreage
- 0 to less than 1/4
- Legal Subdivision Name
- Sunset Hills Ph I Re
- MLS Area Major
- Summerfield
Property Description
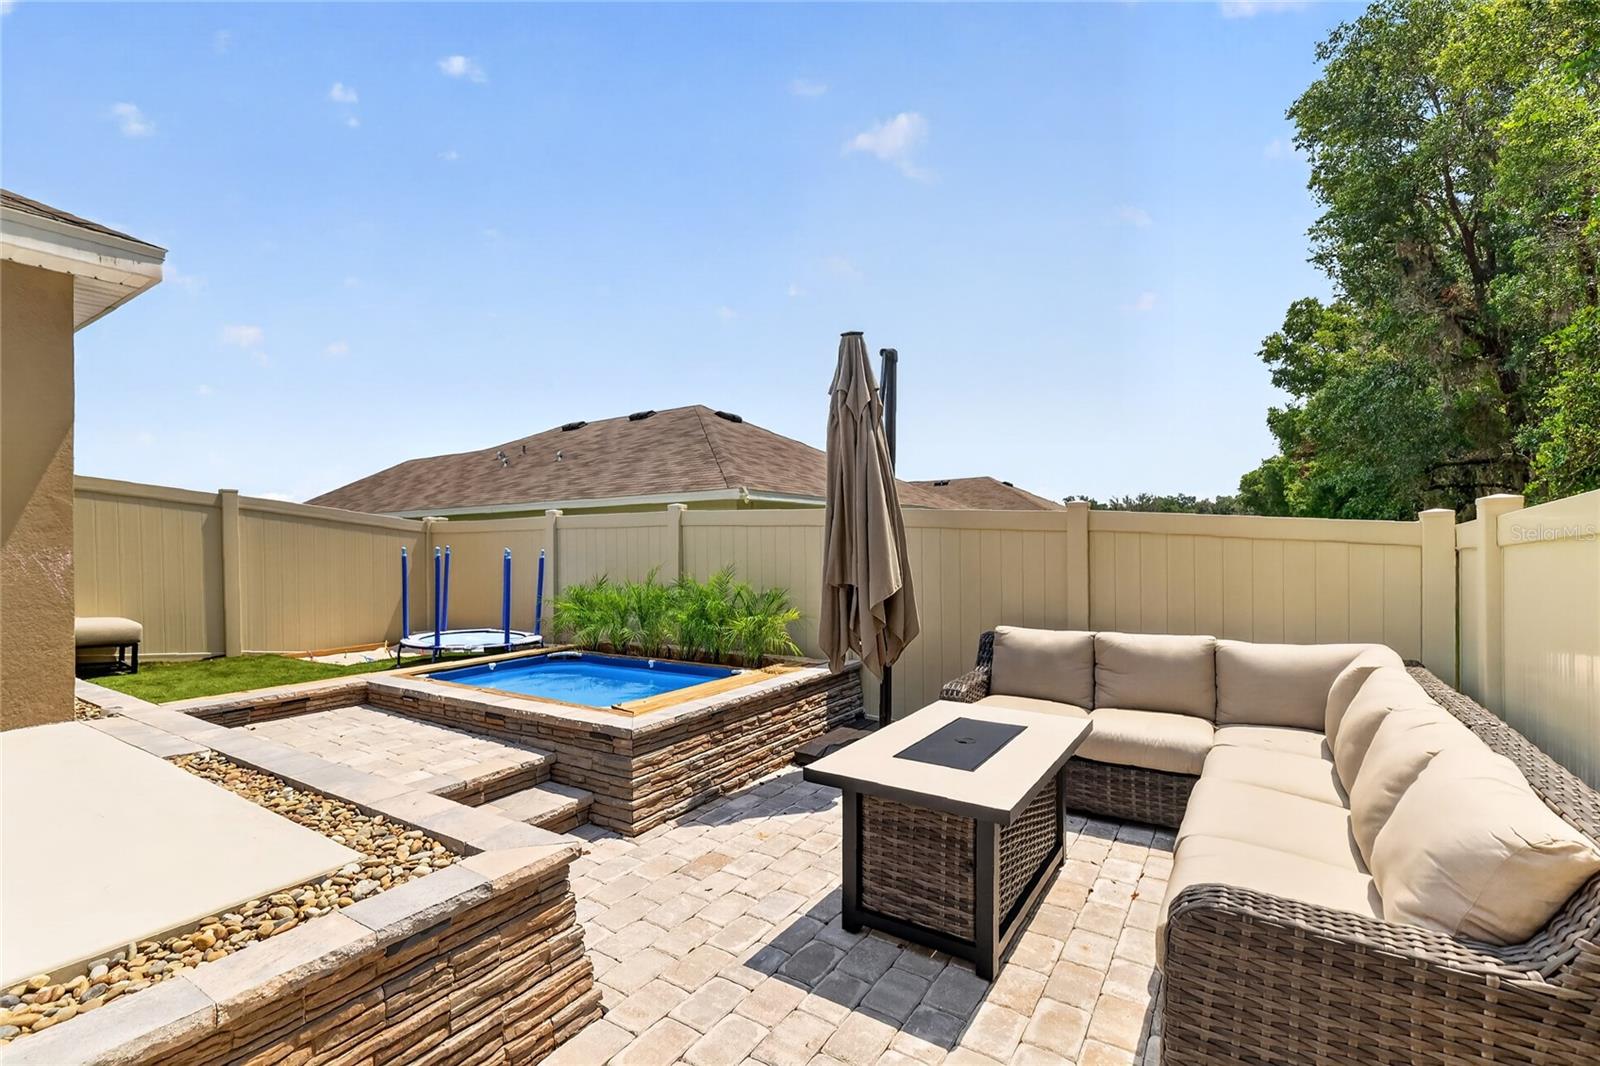
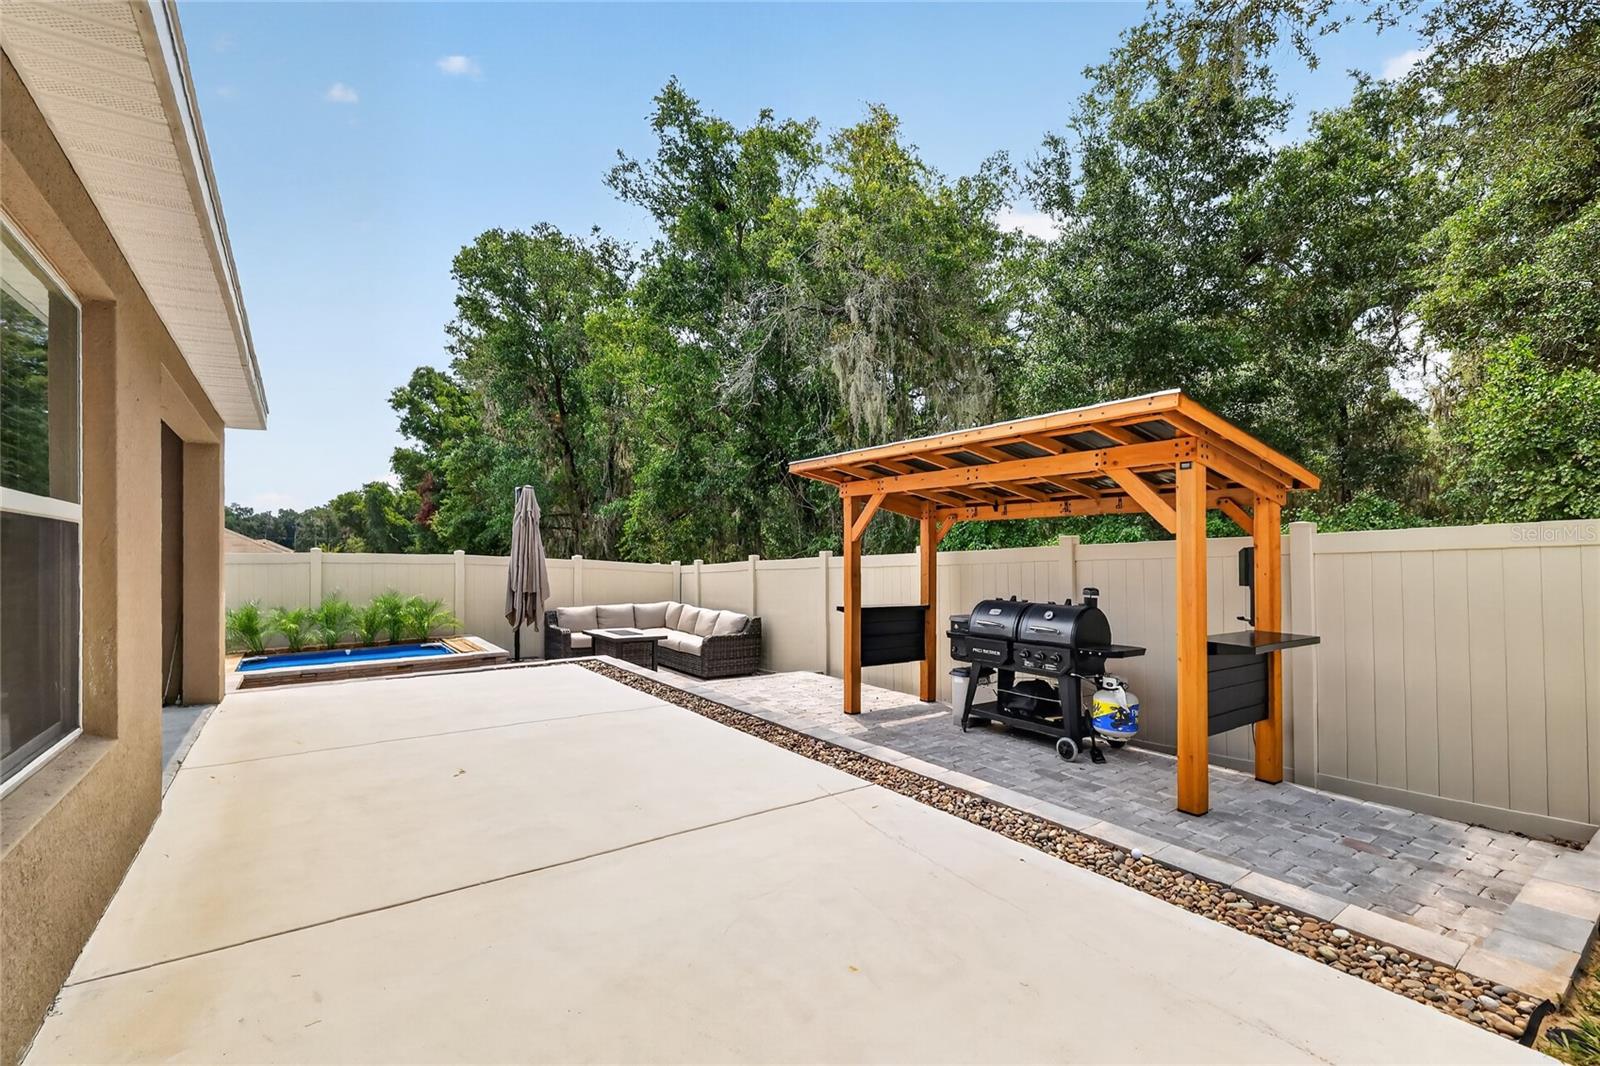
Welcome to your new home in Sunset Hills, Summerfield! This home is virtually brand new (2024) and is loaded with upgrades. As you pull up to your new home, you will notice a New Vinyl fence, an oversized driveway for extra parking and updated landscaping! Walking in you will notice everything has been meticulously maintained and will be impressed with the functional, open floorplan (the Cali Model). As you walk in, your office will be just inside the front entry to the left, along with two additional bedrooms, foyer area and laundry room. Passing this, you will walk into a wide open kitchen / dining / living area tiled throughout. The kitchen features a new and upgraded fridge, a huge eat-in island area with generous prep and meal space, and a dedicated panty. The primary bedroom lays just behind the open living area. The primary boasts an updated tiled shower, walk in closet and custom woodwork accent wall. Outside of your rear glass sliding doors sits an amazing use of backyard space. A covered patio (9x11) leads out to a massive 10x25 poured open porch and a custom paver entertaining area! There is a "grill-zebo" area just off of a sitting area, all custom built with pavers, and a sandbox and small pet / kiddie pool water feature area all surrounded by lit paver wallkways! This home is truly a must see and is loaded with updates and great spaces for the price! Come take a look today!
Additional Information
- Taxes
- $4035
- Minimum Lease
- No Minimum
- HOA Fee
- $45
- HOA Payment Schedule
- Monthly
- Community Features
- No Deed Restriction
- Property Description
- One Story
- Zoning
- PUD
- Interior Layout
- Built-in Features, Ceiling Fans(s), Open Floorplan, Split Bedroom, Thermostat, Walk-In Closet(s)
- Interior Features
- Built-in Features, Ceiling Fans(s), Open Floorplan, Split Bedroom, Thermostat, Walk-In Closet(s)
- Floor
- Carpet, Ceramic Tile
- Appliances
- Dishwasher, Disposal, Microwave, Range, Refrigerator
- Utilities
- Cable Connected, Electricity Connected, Sewer Connected, Water Connected
- Heating
- Central, Electric
- Air Conditioning
- Central Air
- Exterior Construction
- Block, Stucco
- Exterior Features
- Lighting, Sliding Doors
- Roof
- Shingle
- Foundation
- Slab
- Pool
- No Pool
- Garage Carport
- 2 Car Garage
- Garage Spaces
- 2
- Garage Dimensions
- 20x20
- Pets
- Allowed
- Pet Size
- Extra Large (101+ Lbs.)
- Flood Zone Code
- X
- Parcel ID
- 4820-000-050
- Legal Description
- SEC 26 TWP 17 RGE 23PLAT BOOK 015 PAGE 070SUNSET HILLS PHASE I REPLATLOT 50
Listing courtesy of CARLINO REAL ESTATE GROUP INC. 352-326-2662
Mortgage Calculator
StellarMLS is the source of this information via Internet Data Exchange Program. All listing information is deemed reliable but not guaranteed and should be independently verified through personal inspection by appropriate professionals. Listings displayed on this website may be subject to prior sale or removal from sale. Availability of any listing should always be independently verified. Listing information is provided for consumer personal, non-commercial use, solely to identify potential properties for potential purchase. All other use is strictly prohibited and may violate relevant federal and state law. Data last updated on