17531 N Sunset Terrace, Winter Garden, FL 34787
- $425,000
- 3
- BD
- 3
- BA
- 1,935
- SqFt






- List Price
- $425,000
- Status
- Active
- Days on Market
- 0
- MLS#
- O6427423
- Property Style
- Single Family
- Year Built
- 1986
- Bedrooms
- 3
- Bathrooms
- 3
- Living Area
- 1,935
- Lot Size
- 14,644
- Acres
- 0.34
- Total Acreage
- 1/4 to less than 1/2
- Legal Subdivision Name
- Suburban Shores Rep Pt Blk 03
- MLS Area Major
- Winter Garden/Oakland
Property Description
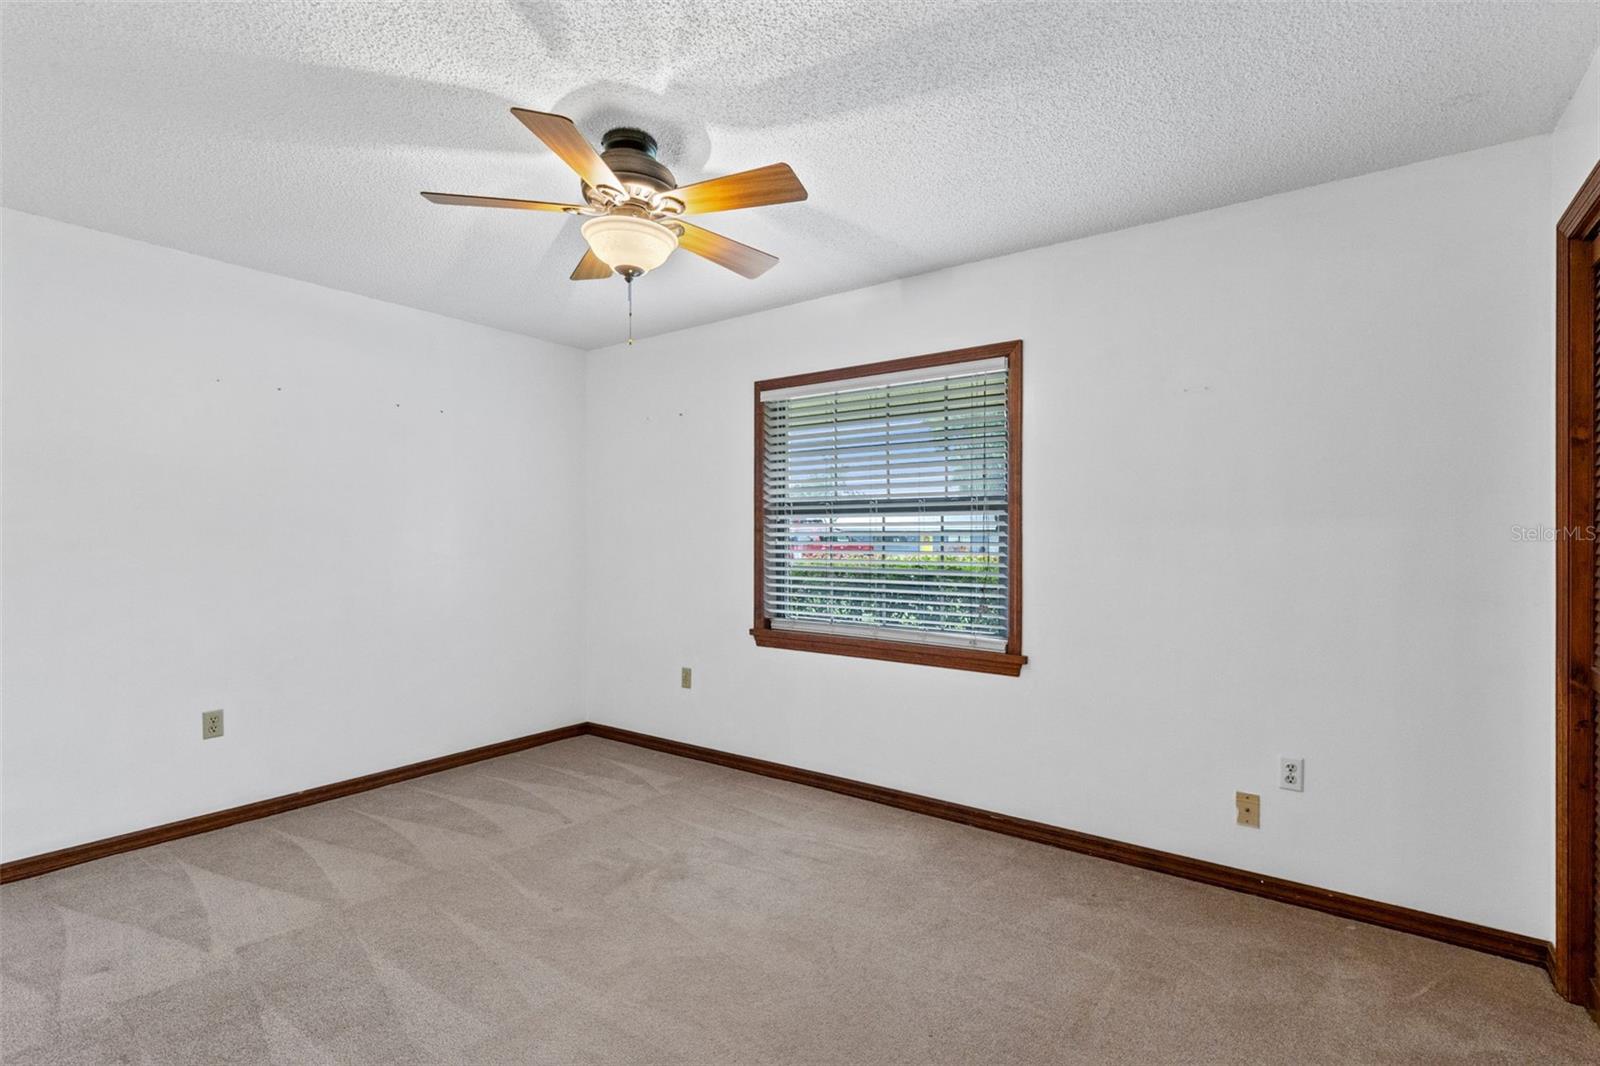
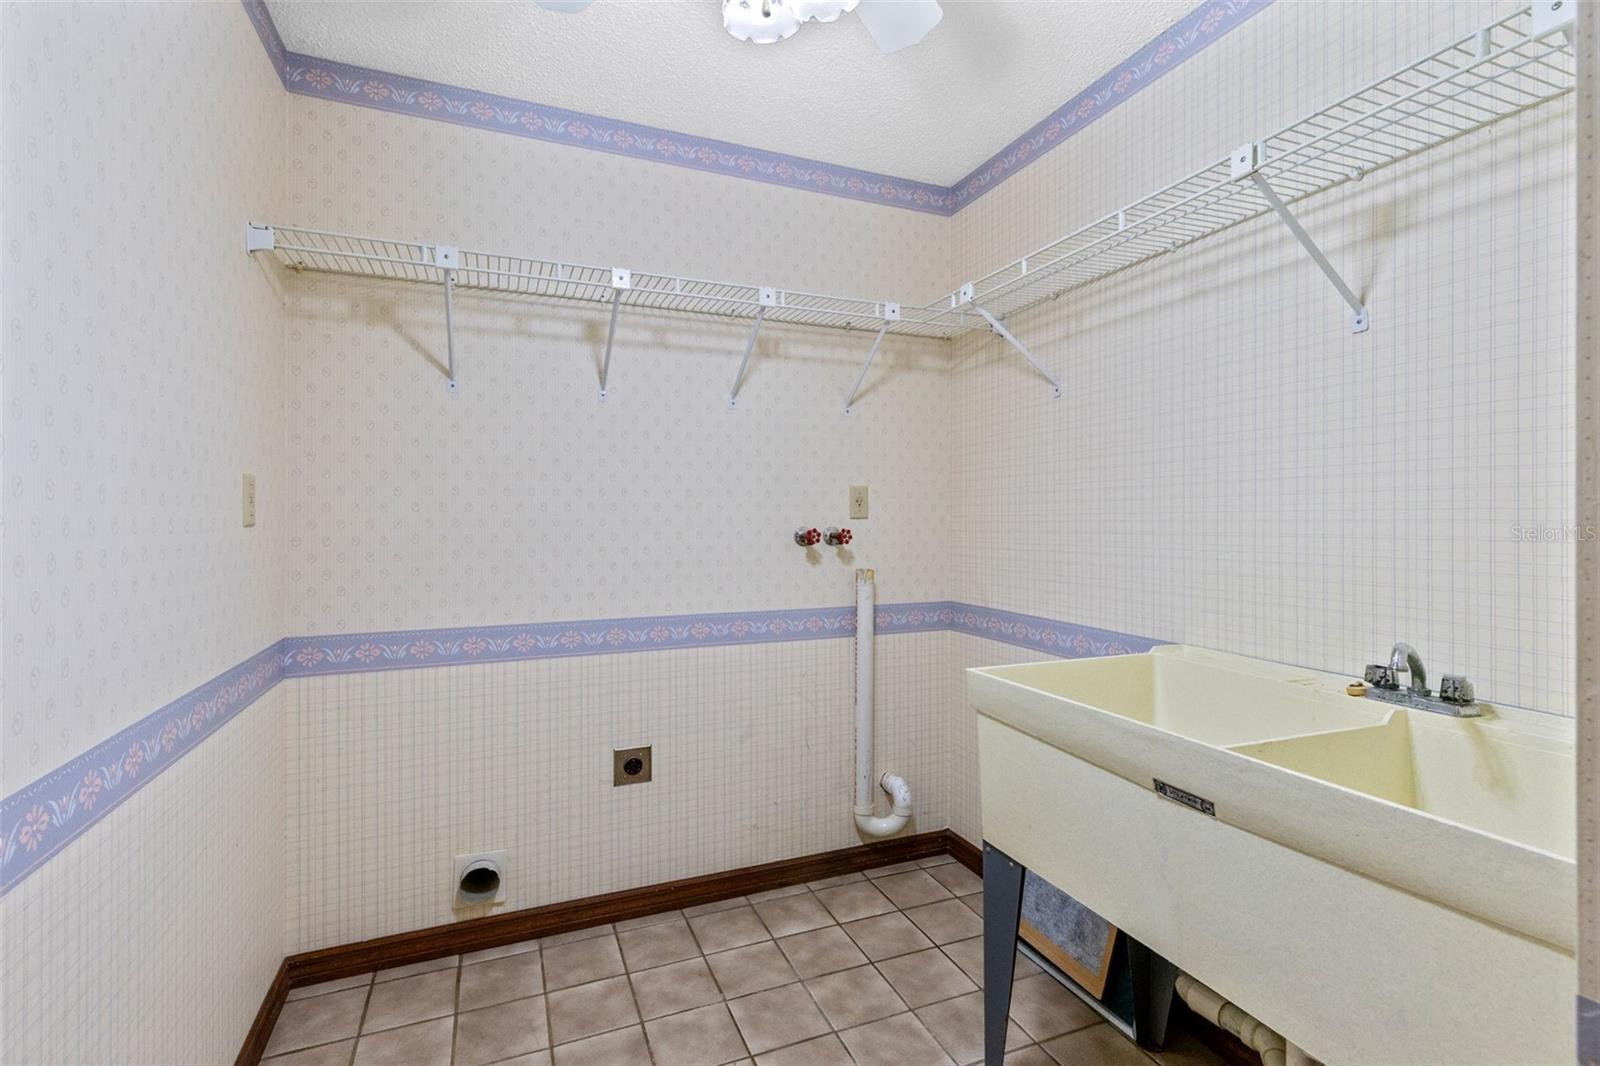
Virtually Staged. Discover the potential of this spacious 3-bedroom, 3-bathroom home in Winter Garden, offering a flexible layout and plenty of room to make it your own. With 3 full bathrooms and a large flex room, this home provides endless possibilities for a home office, media room, hobby space, game room, or additional living area. The pool bathroom was added in 2018 with wheelchair-accessible features, including a zero-threshold shower and exterior ramp for ease of access. Major improvements include a metal roof (2018), whole-house generator (2017), flex room windows (2018), A/C (2013), and water heater (1999). Enjoy access to Johns Lake with a public boat ramp conveniently located at the front of the neighborhood, making it easy to spend the day boating, fishing, kayaking, or enjoying one of Winter Garden's most popular lakes. Situated with convenient access to Florida's Turnpike, Highway 50, shopping, dining, and everyday conveniences, this home offers a great opportunity for buyers looking for space, versatility, and a desirable Winter Garden location.
Additional Information
- Taxes
- $783
- Minimum Lease
- 8-12 Months
- HOA Fee
- $181
- HOA Payment Schedule
- Annually
- Location
- Oversized Lot
- Community Features
- No Deed Restriction
- Property Description
- One Story
- Zoning
- R-1
- Interior Layout
- Vaulted Ceiling(s)
- Interior Features
- Vaulted Ceiling(s)
- Floor
- Carpet, Tile
- Appliances
- Microwave, Range, Range Hood, Refrigerator
- Utilities
- Electricity Connected, Propane, Water Connected
- Heating
- Central
- Air Conditioning
- Central Air, Mini-Split Unit(s)
- Exterior Construction
- Block
- Roof
- Metal
- Foundation
- Slab
- Pool
- Private
- Pool Type
- In Ground, Screen Enclosure
- Garage Carport
- 2 Car Garage
- Garage Spaces
- 2
- Elementary School
- Grassy Lake Elementary
- Middle School
- East Ridge Middle
- High School
- East Ridge High
- Fences
- Fenced, Vinyl
- Water Extras
- Skiing Allowed
- Water Access
- Lake
- Pets
- Allowed
- Flood Zone Code
- X
- Parcel ID
- 25-22-26-0400-003-01600
- Legal Description
- SUBURBAN SHORES REPLAT OF LOT 21 AND PARTS OF LOTS 1 AND 7 BLOCK 3 PB 17 PG 51 LOT 16 ORB 1378 PG 1374 ORB 5939 PG 567
Listing courtesy of CREEGAN GROUP. 407-622-1111
Mortgage Calculator
StellarMLS is the source of this information via Internet Data Exchange Program. All listing information is deemed reliable but not guaranteed and should be independently verified through personal inspection by appropriate professionals. Listings displayed on this website may be subject to prior sale or removal from sale. Availability of any listing should always be independently verified. Listing information is provided for consumer personal, non-commercial use, solely to identify potential properties for potential purchase. All other use is strictly prohibited and may violate relevant federal and state law. Data last updated on