7767 Sw 80th Place Road, Ocala, FL 34476
- $365,000
- 3
- BD
- 2
- BA
- 2,118
- SqFt









- List Price
- $365,000
- Status
- Active
- Days on Market
- 0
- MLS#
- OM728902
- Property Style
- Single Family
- Architectural Style
- Florida
- Year Built
- 2017
- Bedrooms
- 3
- Bathrooms
- 2
- Living Area
- 2,118
- Lot Size
- 15,682
- Acres
- 0.36
- Total Acreage
- 1/4 to less than 1/2
- Legal Subdivision Name
- Indigo East Ph 1 Un G-G
- MLS Area Major
- Ocala
Property Description
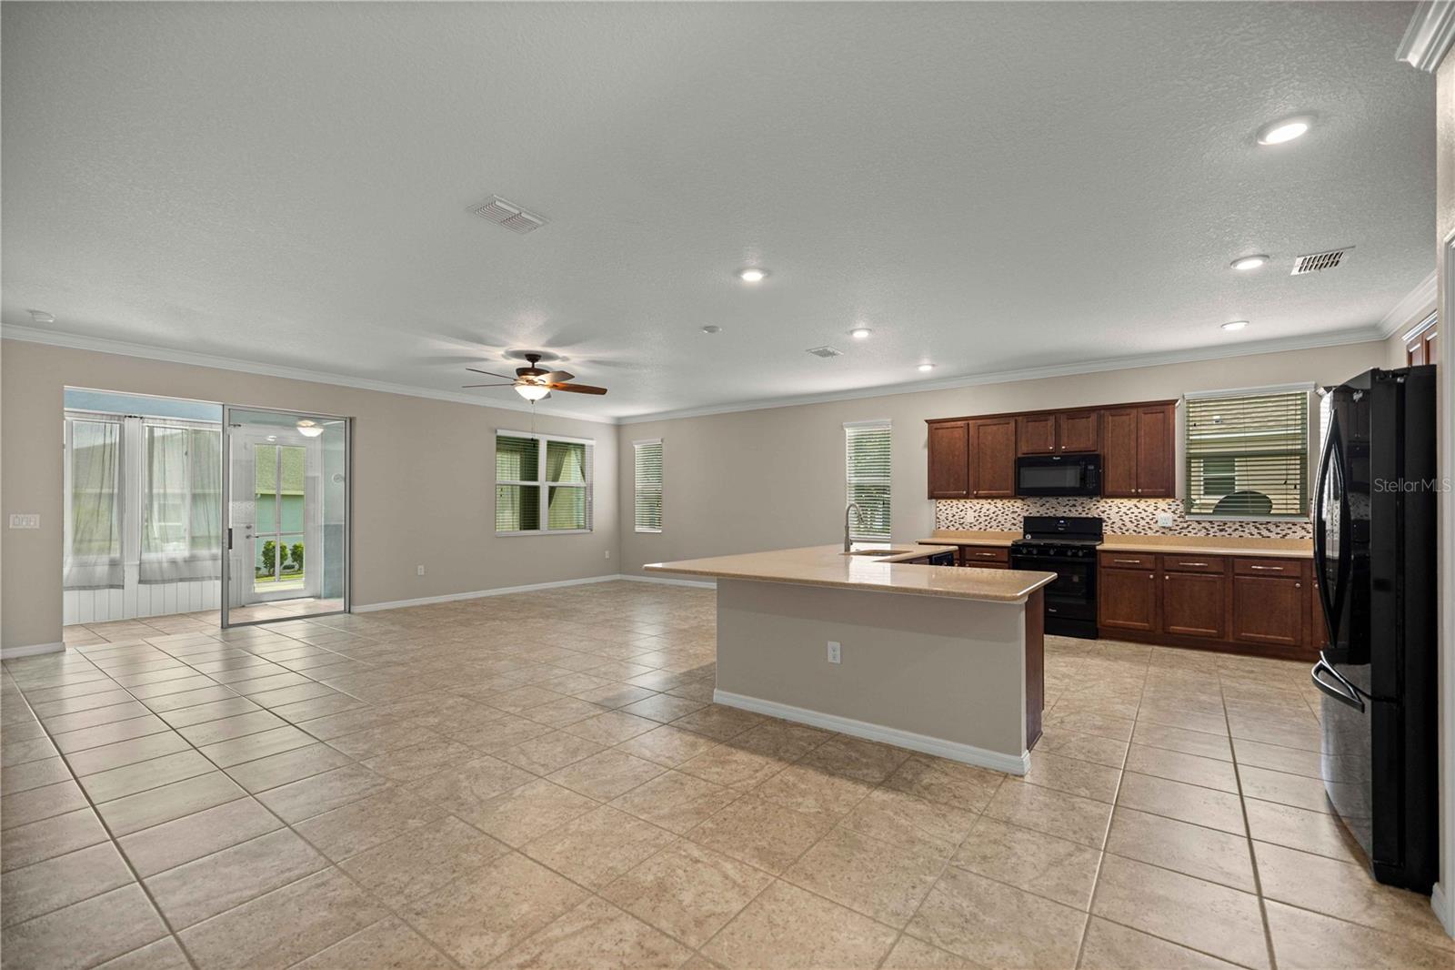
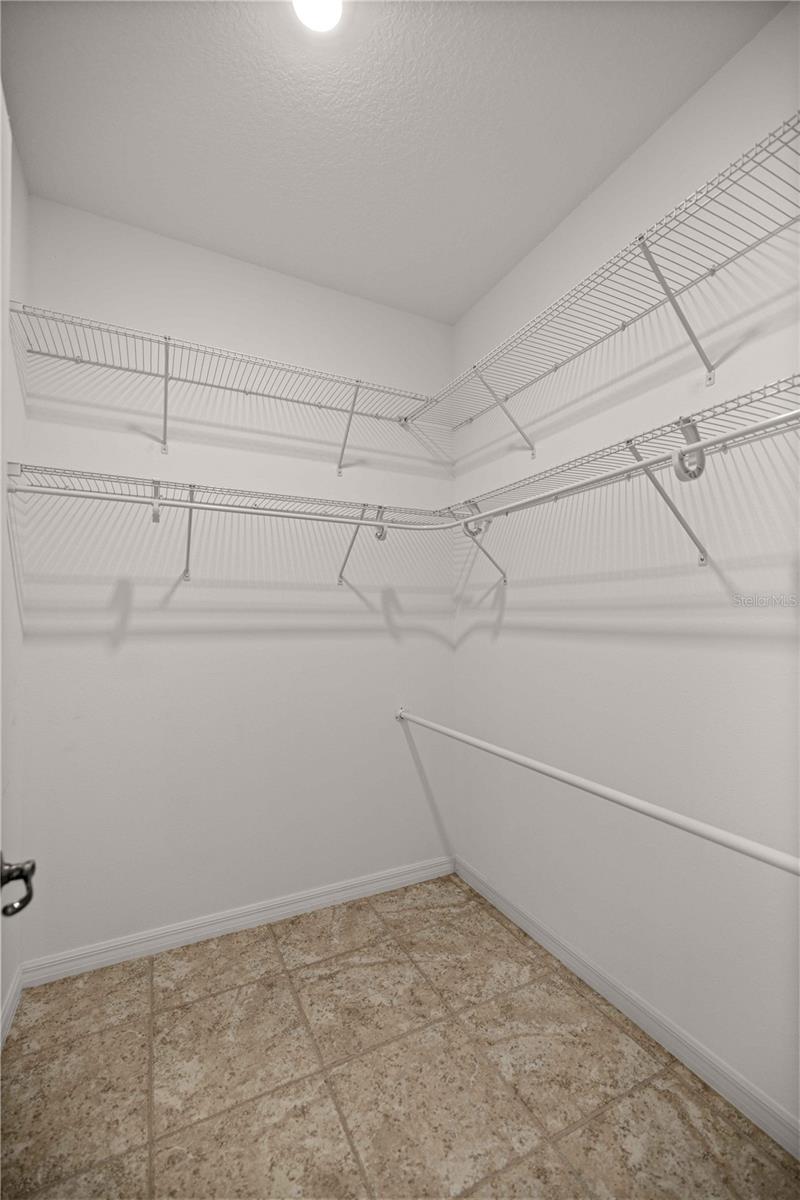
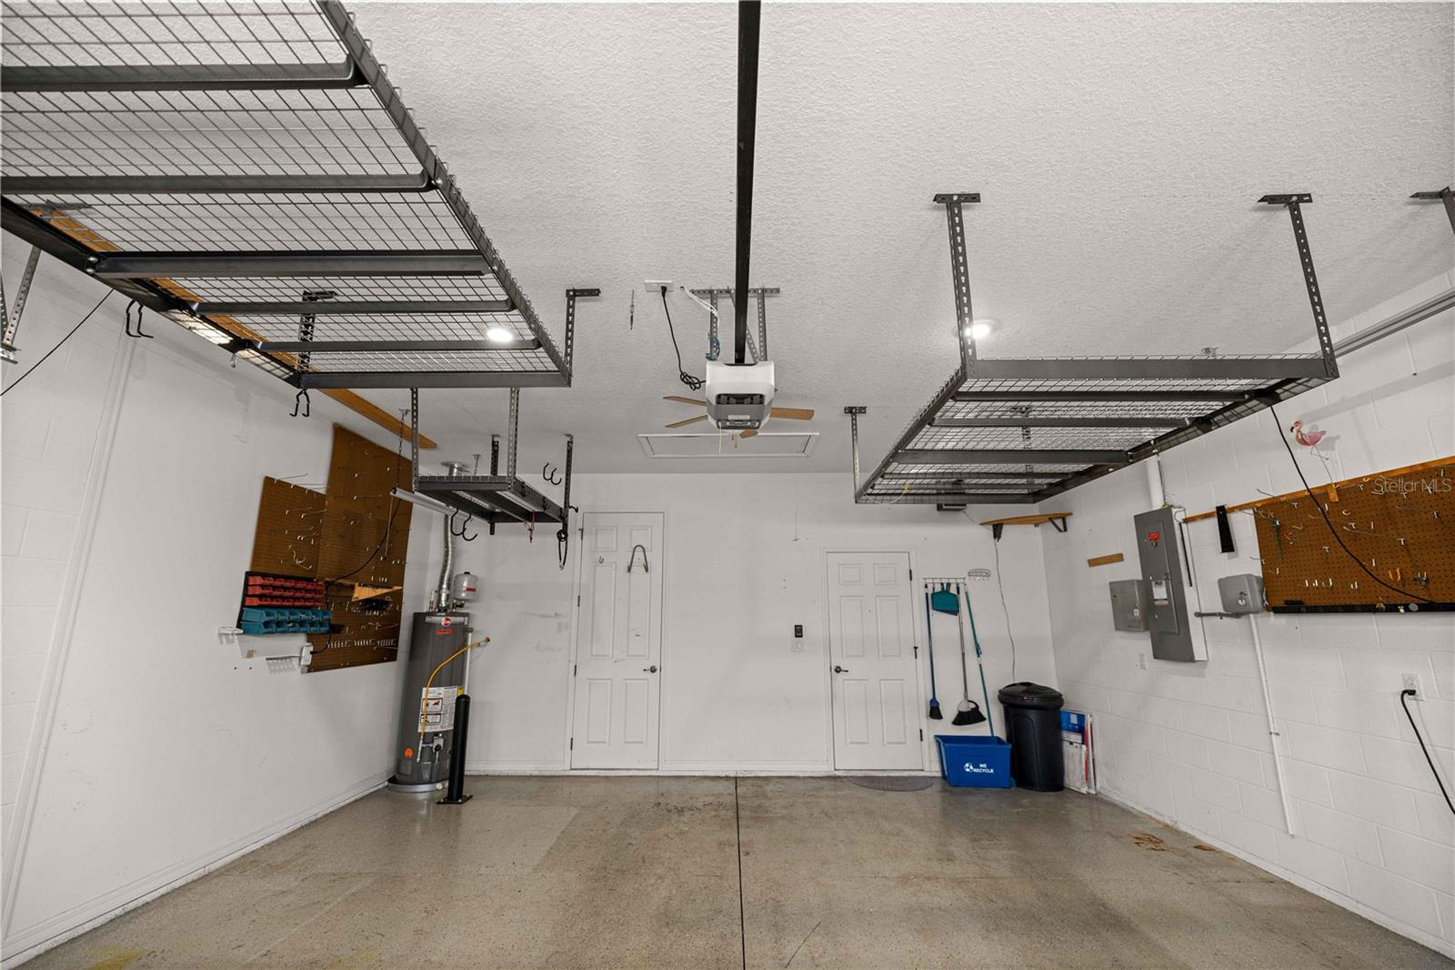
Don’t miss this lovely, professionally cleaned home in the desirable 55+ community of Indigo East, ready for you to make it your own! The spacious living & dining area features crown molding & sliding doors leading to a climate-controlled enclosed lanai w/ windows, tile flooring, and French doors. Beyond the lanai, a patio w/ a birdcage overlooks the expansive backyard w/ mature landscaping. The large kitchen is ideal for entertaining, offering an L-Island, abundant cabinetry, and an oversized walk-in pantry. Additional features include solar panels for reduced electric costs, Corian bathroom countertops, a guest bath w/ a walk-in tub and shower, an indoor laundry room w/ washer, dryer, and utility sink, as well as CO2 and smoke detectors. A concrete walkway extends from the front of the home to the backyard, while the garage includes a painted floor and screen door. Attic ventilation completes this inviting home.
Additional Information
- Taxes
- $3283
- Taxes
- $643
- Minimum Lease
- 7 Months
- HOA Fee
- $267
- HOA Payment Schedule
- Monthly
- Maintenance Includes
- Pool, Maintenance Grounds
- Location
- Landscaped, Level, Paved
- Community Features
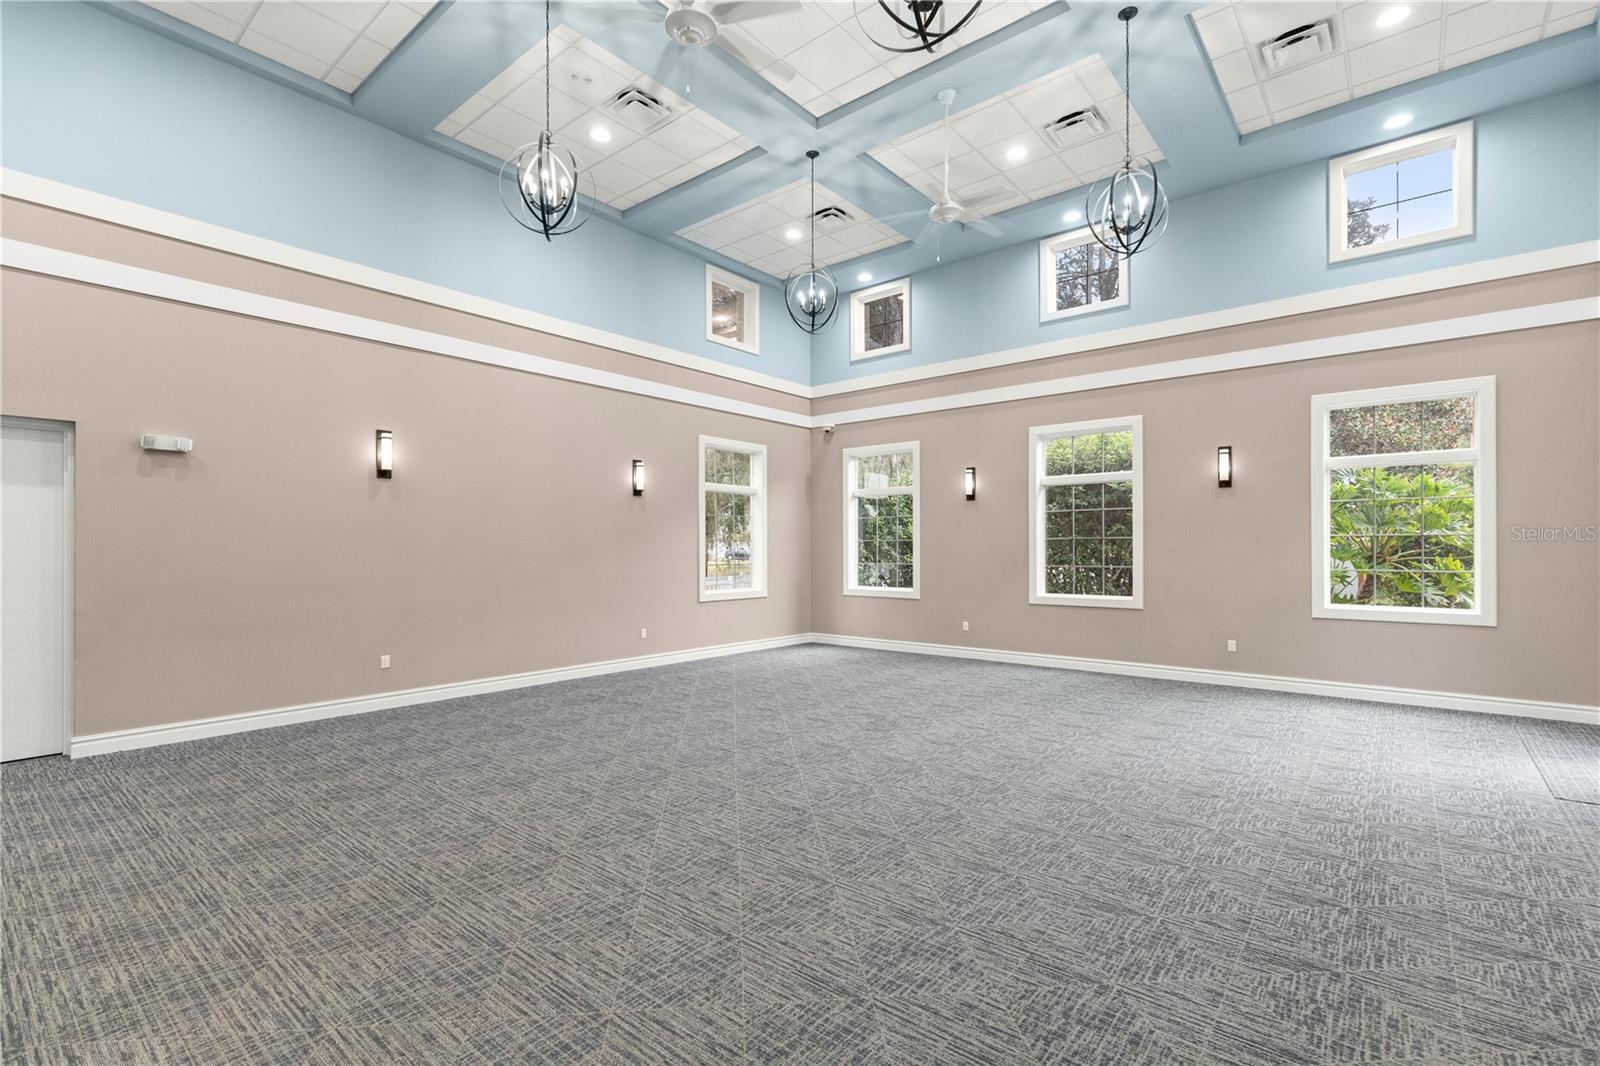
- Association Recreation - Owned, Buyer Approval Required, Clubhouse, Deed Restrictions, Dog Park, Fitness Center, Gated Community - No Guard, Golf Carts OK, Park
- Property Description
- One Story
- Zoning
- PUD
- Interior Layout
- Ceiling Fans(s), High Ceilings, Split Bedroom, Window Treatments
- Interior Features
- Ceiling Fans(s), High Ceilings, Split Bedroom, Window Treatments
- Floor
- Tile
- Appliances
- Dishwasher, Disposal, Dryer, Electric Water Heater, Range, Refrigerator, Washer
- Utilities
- Cable Connected, Electricity Connected, Natural Gas Connected, Public, Underground Utilities, Water Connected
- Heating
- Central, Electric
- Air Conditioning
- Central Air, Mini-Split Unit(s)
- Exterior Construction
- Block, Stucco
- Roof
- Shingle
- Foundation
- Slab
- Pool
- No Pool
- Garage Carport
- 2 Car Garage
- Garage Spaces
- 2
- Garage Features
- Driveway, Garage Door Opener, Ground Level
- Housing for Older Persons
- Yes
- Pets
- Allowed
- Flood Zone Code
- X
- Parcel ID
- 3566-7701-30
- Legal Description
- SEC 18 TWP 16 RGE 21 PLAT BOOK 009 PAGE 136 INDIGO EAST PHASE 1 UNIT GG BLK A LOT 30
Listing courtesy of RE/MAX PREMIER REALTY HWY 200. 352-433-4449
Mortgage Calculator
StellarMLS is the source of this information via Internet Data Exchange Program. All listing information is deemed reliable but not guaranteed and should be independently verified through personal inspection by appropriate professionals. Listings displayed on this website may be subject to prior sale or removal from sale. Availability of any listing should always be independently verified. Listing information is provided for consumer personal, non-commercial use, solely to identify potential properties for potential purchase. All other use is strictly prohibited and may violate relevant federal and state law. Data last updated on