39036 Rose Street, Umatilla, FL 32784
- $615,000
- 4
- BD
- 3
- BA
- 2,483
- SqFt






- List Price
- $615,000
- Status
- Active
- Days on Market
- 0
- MLS#
- V4950419
- Property Style
- Single Family
- Year Built
- 1983
- Bedrooms
- 4
- Bathrooms
- 3
- Living Area
- 2,483
- Lot Size
- 72,045
- Acres
- 1.65
- Total Acreage
- 1 to less than 2
- Legal Subdivision Name
- N/A
- MLS Area Major
- Umatilla / Dona Vista
Property Description
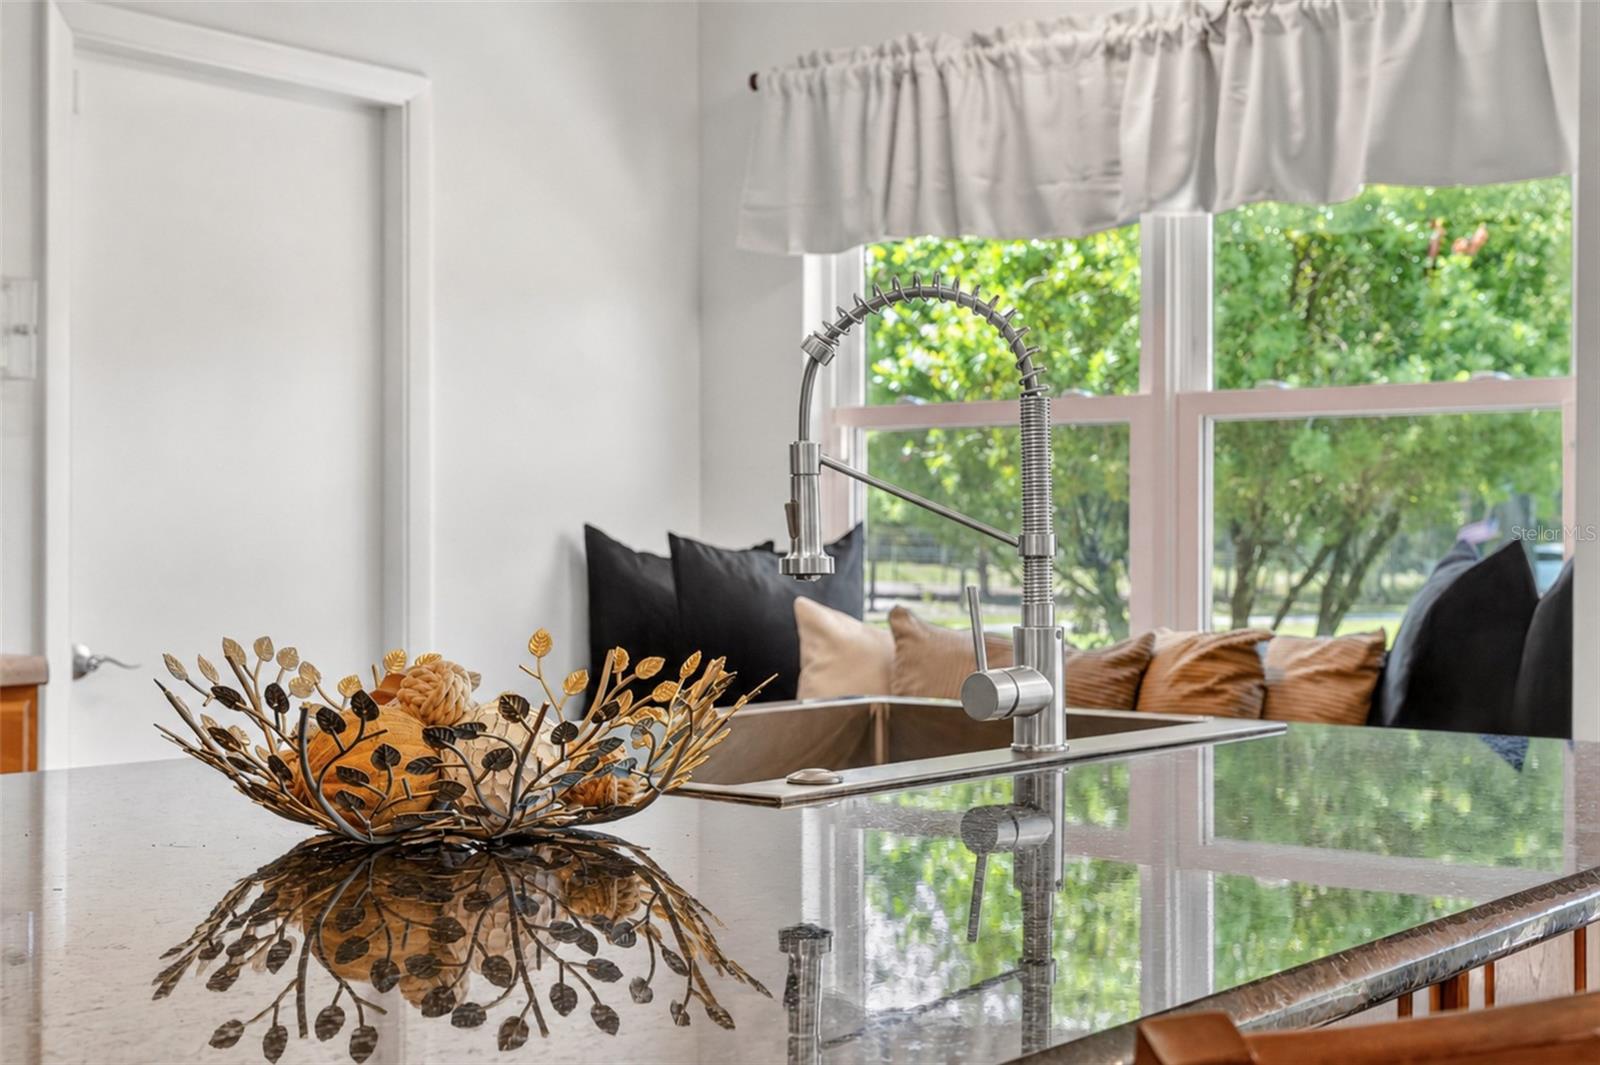
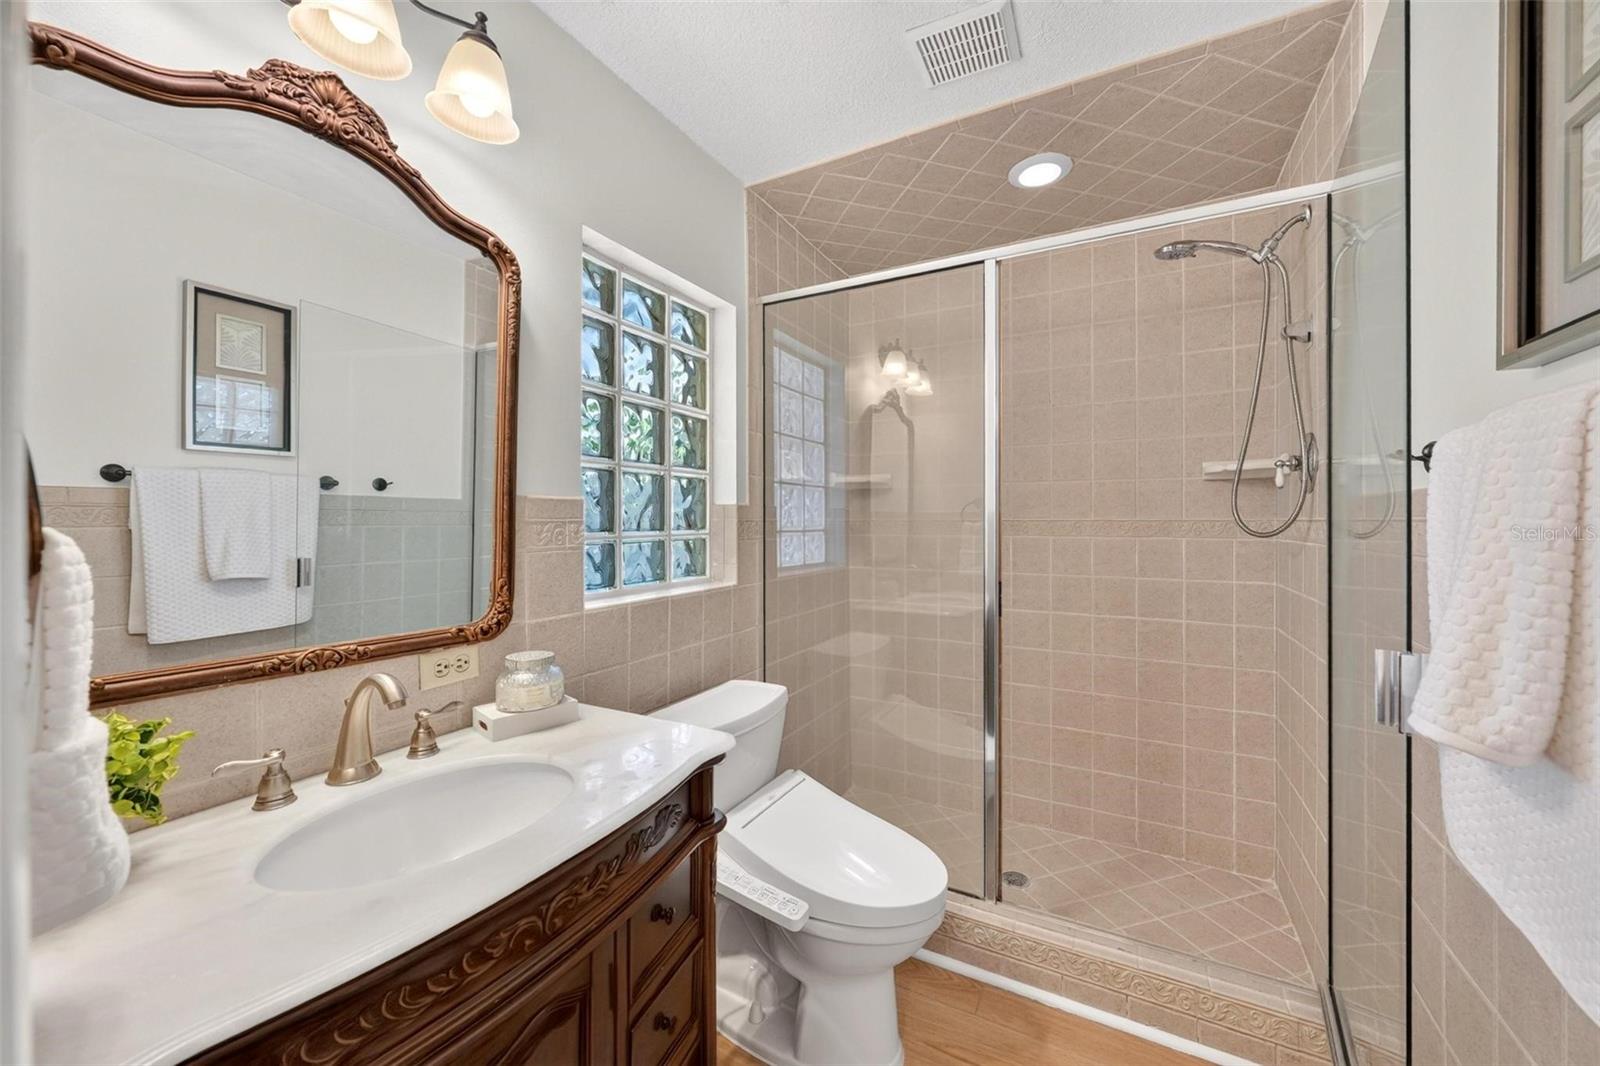
Virtually Staged. Privately nestled well back from a quiet county road, this beautifully updated and meticulously maintained 1.65-acre retreat boasts TWO homes, framed by towering oaks, elegant palms, and crisp white vinyl fencing. The 3-BR 2-bath 1,869 sq-ft primary home features a split floor plan plus an attached garage, while the detached 1-BR 1-bath 614 sq-ft guest house features a huge workshop and bonus studio with full bath. With over $160,000 of improvements and updates since 2023, you can enjoy life without the worries of major repairs looming. Inside the primary home, the soaring ceilings and abundance of natural light capture your attention to the left, while the huge kitchen grabs it to the right. The kitchen’s large granite-topped island with breakfast bar and undercounter storage sets the stage for the updated stainless appliances, including a Bosch dishwasher and large dual-sided sink with industrial-style faucet (2023), abundant cabinetry with slide-outs, and a reach-in pantry, along with the convenient garage access. Views of hummingbirds perched on backyard blooms surround the main living area, sunroom, and primary bedroom suite that boasts crown molding, abundant closets with closet organizers, a tastefully updated private bath with walk-in shower, and access to the huge indoor laundry room. At the rear of this home is a screened lanai opening to the extended patio with several sitting areas, including a fire pit for those cool nights under the bright stars. These two homes are separated by a gorgeous backyard with plenty of room for Rover to run, highlighted by a paver walkway that leads to the covered pavilion with mature flowering trees, electrical hookups, and the shed with electrical stays! The rear 1/1 detached home with a metal roof includes its own private driveway, yard, studio, paved walkway, and private sitting area. Inside, the main living area opens to the kitchen that features stainless steel appliances, plenty of cabinetry, disposal and range hood, and ornamental backsplash. The full bath includes a walk-in shower, and the generous bedroom includes an interior entrance to a spacious storage space, updated washer/ dryer (2023) and a huge garage workshop with electricity and two garage doors positioned on opposite sides of the workshop for convenience, each hooked up to remote-controlled door openers. Additional features include a Generac whole-property generator that kicks on automatically to power all buildings during outages, multizone irrigation system, security system w/cameras, updated water heaters in both homes (2023) - too many updates to list. Simply reach out for the full list. Located just minutes from downtown Umatilla, downtown Eustis and Mount Dora, and about 45 minutes from Orlando, this gorgeous country home is just a short hop from everything you could want or need. All measurements are approximate and should be independently verified.
Additional Information
- Taxes
- $6331
- Minimum Lease
- No Minimum
- Location
- In County, Paved
- Community Features
- No Deed Restriction
- Property Description
- One Story
- Zoning
- R-1
- Interior Layout
- Ceiling Fans(s), Eat-in Kitchen, High Ceilings, Living Room/Dining Room Combo, Primary Bedroom Main Floor, Solid Wood Cabinets, Split Bedroom, Stone Counters
- Interior Features
- Ceiling Fans(s), Eat-in Kitchen, High Ceilings, Living Room/Dining Room Combo, Primary Bedroom Main Floor, Solid Wood Cabinets, Split Bedroom, Stone Counters
- Floor
- Luxury Vinyl, Wood
- Appliances
- Dishwasher, Range, Refrigerator
- Utilities
- Electricity Connected
- Heating
- Central
- Air Conditioning
- Central Air, Wall/Window Unit(s)
- Exterior Construction
- Block
- Exterior Features
- Rain Gutters
- Roof
- Metal, Shingle
- Foundation
- Slab
- Pool
- No Pool
- Garage Carport
- 1 Car Carport, 4 Car Garage
- Garage Spaces
- 4
- Fences
- Vinyl
- Pets
- Allowed
- Flood Zone Code
- X
- Parcel ID
- 18-18-27-0004-000-02200
- Legal Description
- FROM SW COR OF SE 1/4 RUN N 03DEG 25MIN E 451 FT N 89DEG 58 MIN E 946 FT TO POB CONT N 89DEG 58MIN E 167 F S 0DEG 02 MIN E TO N R/W OF SR 44-A W'LY ALONG SD HWY 167 FT N 0DEG 02MIN W TO POB ORB 6118 PG 219
Listing courtesy of KELLER WILLIAMS HERITAGE REALTY. 407-862-9700
Mortgage Calculator
StellarMLS is the source of this information via Internet Data Exchange Program. All listing information is deemed reliable but not guaranteed and should be independently verified through personal inspection by appropriate professionals. Listings displayed on this website may be subject to prior sale or removal from sale. Availability of any listing should always be independently verified. Listing information is provided for consumer personal, non-commercial use, solely to identify potential properties for potential purchase. All other use is strictly prohibited and may violate relevant federal and state law. Data last updated on