Share this with your friends


+13524556465
LPT Realty
2454 Youngmann Loop, The Villages, FL 32163
- $389,999
- 3
- BD
- 2
- BA
- 1,569
- SqFt








- List Price
- $389,999
- Status
- Active
- Days on Market
- 293
- Price Change
- ▼ $7,501 1793747316
- MLS#
- G5106842
- Property Style
- Single Family
- Year Built
- 2022
- Bedrooms
- 3
- Bathrooms
- 2
- Living Area
- 1,569
- Lot Size
- 5,520
- Acres
- 0.13
- Total Acreage
- 0 to less than 1/4
- Legal Subdivision Name
- The Villages
- Complex/Comm Name
- The Villages
- MLS Area Major
- The Villages
Property Description
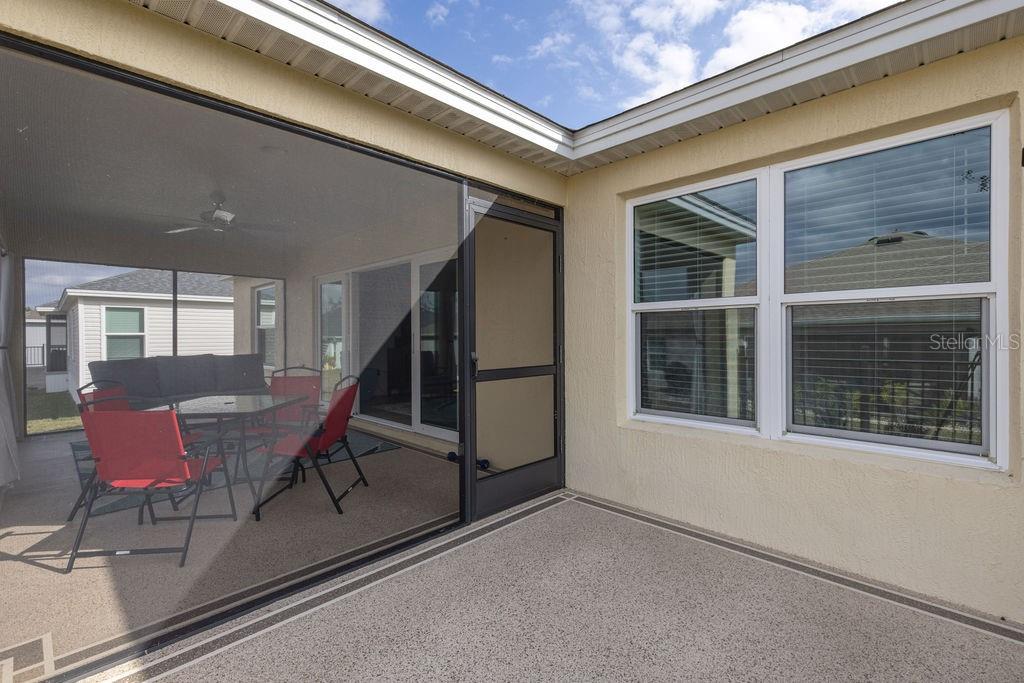
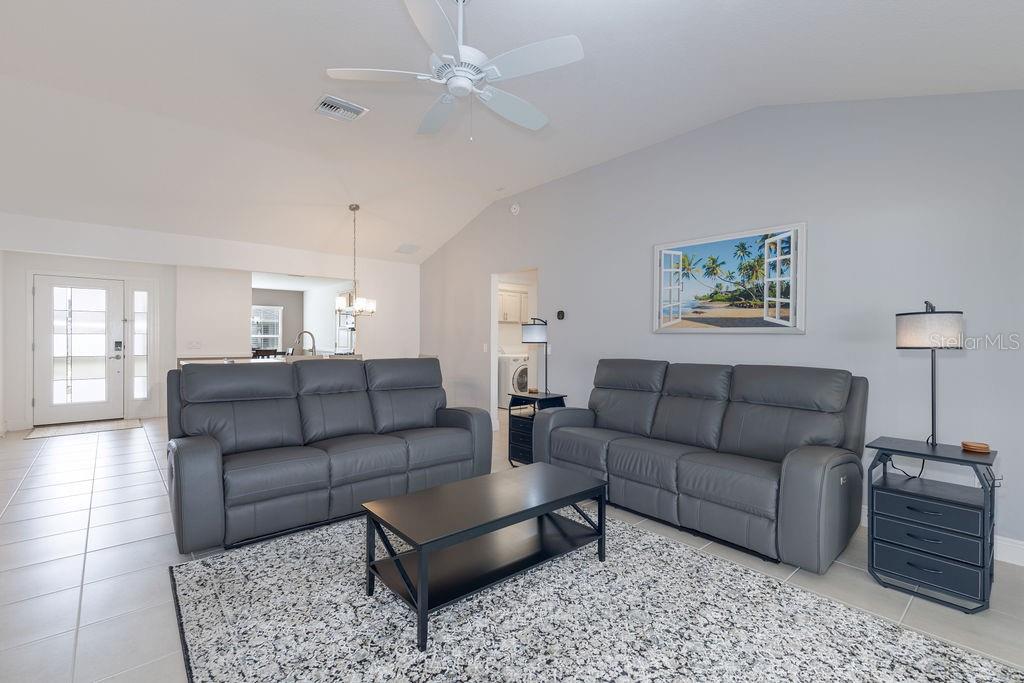
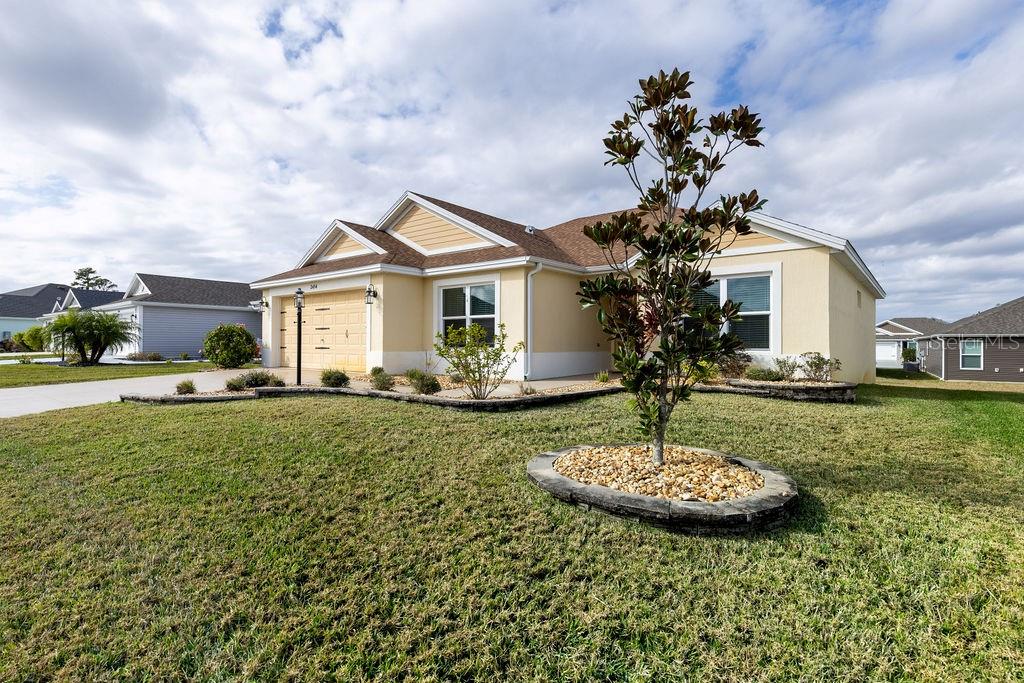
~ WELCOME BACK TO FLORIDA! ~ VILLAGE OF ST. JOHNS ~ 2022 JASMINE DESIGNER ~ COMPLETE TURNKEY PACKAGE AVAILABLE ~ LESS THAN 2 MILES TO BROWNWOOD! ~ ESCAPE THE COLD AND START ENJOYING THE FLORIDA LIFESTYLE! As seasonal residents begin returning to The Villages, now is the perfect opportunity to make this beautifully maintained 3-bedroom, 2-bath JASMINE DESIGNER your Florida retreat or year-round residence! Located in the desirable VILLAGE OF ST. JOHNS, this inviting home combines modern construction, comfortable living spaces, and an outstanding location just a short golf cart ride from BROWNWOOD PADDOCK SQUARE. READY TO MAKE FLORIDA YOUR PERMANENT HOME? With Florida's newly approved HOMESTEAD EXEMPTION EXPANSION taking effect in 2027, establishing Florida residency before December 31, 2026, may provide significant future property tax advantages for qualifying homeowners. Make your move before year-end and explore the potential benefits of Florida homestead ownership! Step inside to discover an OPEN-CONCEPT, SPLIT-BEDROOM FLOOR PLAN featuring CERAMIC TILE THROUGHOUT, VAULTED CEILINGS, and bright, welcoming living spaces designed for easy Florida living. The spacious kitchen offers RICH WOOD CABINETRY, STAINLESS STEEL APPLIANCES, a GAS RANGE, tiled backsplash, DOUBLE PANTRY, and convenient BREAKFAST BAR. The adjoining dining area, accented by double windows, provides a comfortable setting for everyday meals or entertaining visiting friends and family. LOVE THE OUTDOORS? YOU'LL LOVE THIS HOME! One of its most appealing features is the LARGE FLORIDA SUNROOM, offering a wonderful place to relax, entertain, or enjoy your morning coffee. Step outside to the SCREENED PATIO, or take advantage of the additional OPEN PATIO, perfect for grilling and enjoying Florida's beautiful winter weather without the snow and freezing temperatures! The PRIVATE PRIMARY SUITE features a vaulted ceiling, CUSTOM WALK-IN CLOSET, and an en-suite bathroom with DUAL SINKS and a TILED WALK-IN SHOWER. Two additional bedrooms and a full guest bathroom are thoughtfully positioned on the opposite side of the home behind a POCKET DOOR, providing privacy and comfort for overnight guests. Additional features include WHOLE-HOUSE GUTTERS, a PAINTED DRIVEWAY AND ENTRYWAY, attractive UPGRADED LANDSCAPING, and the opportunity to purchase a COMPLETE TURNKEY PACKAGE WITH HIGH-END FURNISHINGS! Imagine arriving with your suitcase and beginning your Florida lifestyle without the expense and inconvenience of furnishing an entire home. LOCATION, LOCATION, LOCATION! Situated in the northern section of the VILLAGE OF ST. JOHNS, this home is LESS THAN 2 MILES FROM BROWNWOOD PADDOCK SQUARE, where shopping, dining, live nightly entertainment, and community activities are easily accessible by golf cart or car. Enjoy nearby favorites including HARRY & THE NATIVES waterfront dining, RICHMOND PITCH & PUTT, LAKE OKAHUMPKA RECREATION CENTER, MAGNOLIA SHOPPING PLAZA, EVERGLADES REGIONAL RECREATION COMPLEX, and numerous championship and executive golf courses. Whether you're escaping northern winters, planning your retirement, or making The Villages your permanent home, this property offers the location, comfort, and convenience you've been looking for. DON'T SPEND ANOTHER WINTER WISHING YOU WERE HERE! SCHEDULE YOUR PRIVATE SHOWING TODAY AND START LIVING THE VILLAGES LIFESTYLE!
Additional Information
- Taxes
- $4417
- Taxes
- $714
- Minimum Lease
- No Minimum
- Other Fees Amount
- 204
- Other Fees Term
- Monthly
- Community Features
- Street Lights, No Deed Restriction
- Property Description
- One Story
- Zoning
- RES
- Interior Layout
- Ceiling Fans(s), Open Floorplan, Primary Bedroom Main Floor, Thermostat, Walk-In Closet(s)
- Interior Features
- Ceiling Fans(s), Open Floorplan, Primary Bedroom Main Floor, Thermostat, Walk-In Closet(s)
- Floor
- Ceramic Tile
- Appliances
- Dishwasher, Dryer, Microwave, Range, Refrigerator, Washer
- Utilities
- Cable Connected, Electricity Connected, Sprinkler Meter, Sprinkler Recycled, Water Connected
- Heating
- Heat Pump
- Air Conditioning
- Central Air
- Exterior Construction
- Block, Stucco
- Exterior Features
- Lighting, Rain Gutters, Sprinkler Metered
- Roof
- Shingle
- Foundation
- Slab
- Pool
- No Pool
- Garage Carport
- 2 Car Garage
- Garage Spaces
- 2
- Garage Dimensions
- 18x22
- Housing for Older Persons
- Yes
- Flood Zone Code
- X
- Parcel ID
- G21F065
- Legal Description
- LOT 65 THE VILLAGES OF SOUTHERN OAKS UNIT 99 PB 19 PGS 46-46H
Listing courtesy of WORTH CLARK REALTY. 352-988-7777
How much is your home worth?
...get instant property value now!
Mortgage Calculator
StellarMLS is the source of this information via Internet Data Exchange Program. All listing information is deemed reliable but not guaranteed and should be independently verified through personal inspection by appropriate professionals. Listings displayed on this website may be subject to prior sale or removal from sale. Availability of any listing should always be independently verified. Listing information is provided for consumer personal, non-commercial use, solely to identify potential properties for potential purchase. All other use is strictly prohibited and may violate relevant federal and state law. Data last updated on