$698,000 A rare opportunity to own 10 acres in a location where convenience, growth, and possibilities come together. This beautifully renovated 4-bedroom, 2-bath home offers the space and privacy of acreage while remaining close to restaurants, shopping, medical facilities, and everyday conveniences. The World Equestrian Center is only minutes away, adding to the appeal of this exceptional property. The acreage is where this property truly begins to stand apart. Mature oak lined driveway, fencing, and a welcoming gated entrance create a setting with endless flexibility — whether your vision includes horses, outdoor recreation, additional improvements, or simply enjoying the freedom that comes with owning land. With development continuing throughout the surrounding area, opportunities to find this combination of acreage and accessibility are becoming increasingly limited. Inside, the home has been beautifully reimagined with a fresh, modern feel while maintaining its warmth and character. Natural light fills the living spaces, highlighting the rich wood flooring and inviting design. The kitchen has been thoughtfully updated with brand-new appliances, and the renovated bathrooms and interior finishes create a home that feels polished, comfortable, and ready for its next chapter. The extensive improvements have already been completed, including a new roof, new AC system, new water heater, updated baths, new lighting, fresh paint, new washer and dryer, garage door opener, and more. The result is a home where the major projects have been handled and the focus can remain on enjoying the space. Outdoor living takes on a special charm here with a screened-in porch designed for enjoying the peaceful surroundings. A separate workshop, thoughtfully crafted with reclaimed wood from the original homestead barn, adds both character and versatility to the property. Currently serving as a functional workspace, this unique structure could easily become a private retreat, home office, creative studio, hobby room, or personalized space tailored to your lifestyle. With no HOA, a move-in-ready home, and 10 acres in a highly desirable location near continued growth, this property offers the opportunity to enjoy the privacy of land while staying connected to everything that makes the area so desirable. 4 Beds ⋅ 2 Baths ⋅ N/A SubDv. ⋅ 34476 Zip Code A rare opportunity to own 10 acres in a location where convenience, growth, and possibilities come together. This beautifully renovated 4-bedroom, 2-bath home offers the space and privacy of acreage while remaining close to restaurants, shopping, medical facilities, and everyday conveniences. The World Equestrian Center is only minutes away, adding to the appeal of this exceptional property. The acreage is where this property truly begins to stand apart. Mature oak lined driveway, fencing, and a welcoming gated entrance create a setting with endless flexibility — whether your vision includes horses, outdoor recreation, additional improvements, or simply enjoying the freedom that comes with owning land. With development continuing throughout the surrounding area, opportunities to find this combination of acreage and accessibility are becoming increasingly limited. Inside, the home has been beautifully reimagined with a fresh, modern feel while maintaining its warmth and character. Natural light fills the living spaces, highlighting the rich wood flooring and inviting design. The kitchen has been thoughtfully updated with brand-new appliances, and the renovated bathrooms and interior finishes create a home that feels polished, comfortable, and ready for its next chapter. The extensive improvements have already been completed, including a new roof, new AC system, new water heater, updated baths, new lighting, fresh paint, new washer and dryer, garage door opener, and more. The result is a home where the major projects have been handled and the focus can remain on enjoying the space. Outdoor living takes on a special charm here with a screened-in porch designed for enjoying the peaceful surroundings. A separate workshop, thoughtfully crafted with reclaimed wood from the original homestead barn, adds both character and versatility to the property. Currently serving as a functional workspace, this unique structure could easily become a private retreat, home office, creative studio, hobby room, or personalized space tailored to your lifestyle. With no HOA, a move-in-ready home, and 10 acres in a highly desirable location near continued growth, this property offers the opportunity to enjoy the privacy of land while staying connected to everything that makes the area so desirable. 7555 Sw 77th Place, Ocala
$1,500,000 Exceptional opportunity to acquire a 10-acre parcel with 95,000-square-foot of Greenhouse and a 3 bedroom 2 Bath pool home. You say "Wow" sounds like a great property but don't need the greenhouse which are located at the back of the property. You can lease the greenhouses for $5,000 to $6,000 per month. Now you have country living with a nice income. Owner will entertain splitting the property if you just want the greenhouses. The nursery site improvements include 10 foot, double poly greenhouses equipped with misting system, Natural Gas heaters. All of the greenhouses are gutter connected and benched out for efficient production. The property also features a 3,200 Sq. Ft. storage building w/bath . The additional acreage also provides ample room for expansion. Additionally on the property is a charming 3 bedroom 2 bath pool home... 3 Beds ⋅ 2 Baths ⋅ N/A SubDv. ⋅ 32776 Zip Code Exceptional opportunity to acquire a 10-acre parcel with 95,000-square-foot of Greenhouse and a 3 bedroom 2 Bath pool home. You say "Wow" sounds like a great property but don't need the greenhouse which are located at the back of the property. You can lease the greenhouses for $5,000 to $6,000 per month. Now you have country living with a nice income. Owner will entertain splitting the property if you just want the greenhouses. The nursery site improvements include 10 foot, double poly greenhouses equipped with misting system, Natural Gas heaters. All of the greenhouses are gutter connected and benched out for efficient production. The property also features a 3,200 Sq. Ft. storage building w/bath . The additional acreage also provides ample room for expansion. Additionally on the property is a charming 3 bedroom 2 bath pool home... 33322 County Road 437, Sorrento
$595,000 Nestled on beautiful 6.28 acres with mature orange, grapefruit, and tangerine trees, this one-of-a-kind property offers the perfect blend of privacy, flexibility, and endless possibilities. Featuring 4 bedrooms, 3 bathrooms, and multiple bonus spaces that can easily be converted into additional bedrooms, offices, or living areas, this home is designed to grow with your needs. The detached garage features an apartment-style setup with a full bathroom, its own newer septic tank and drainfield, making it ideal for guests, multigenerational living, or potential rental income. The property also includes a 50-amp RV hookup, while the attached garage features new garage doors and an additional air-conditioned room that can be used as a bedroom, office, gym, or hobby space. Relax on the screened front porch or unwind on the rear porch while enjoying the peaceful surroundings. Inside, you'll find a beautiful kitchen complete with granite countertops, a gas stove, and an open layout overlooking the dining and living areas—perfect for everyday living and entertaining. A private laundry room with additional storage adds even more convenience. Major updates include a metal roof with approximately 20 years of life remaining, a new A/C system installed within the last six months, updated CPVC plumbing, and a well pump, pressure tank, and water lines replaced approximately five years ago. With the front three acres zoned B-4, the rear acreage zoned A-1, and exceptional privacy in the backyard with separate road access that may offer future opportunities, this property is truly unlike anything else on the market. Whether you're looking for a home-based business, investment potential, multigenerational living, or simply room to spread out and enjoy country living, this property is packed with opportunity. Minutes from the World Equestrian Center (WEC) and the Ocala & Gainesville Airport. Ideally located between Gainesville and Ocala, you’ll enjoy easy access to shopping, dining, medical facilities, and major highways while still savoring the peace and quiet of country living. 4 Beds ⋅ 3 Baths ⋅ N/A SubDv. ⋅ 32113 Zip Code Nestled on beautiful 6.28 acres with mature orange, grapefruit, and tangerine trees, this one-of-a-kind property offers the perfect blend of privacy, flexibility, and endless possibilities. Featuring 4 bedrooms, 3 bathrooms, and multiple bonus spaces that can easily be converted into additional bedrooms, offices, or living areas, this home is designed to grow with your needs. The detached garage features an apartment-style setup with a full bathroom, its own newer septic tank and drainfield, making it ideal for guests, multigenerational living, or potential rental income. The property also includes a 50-amp RV hookup, while the attached garage features new garage doors and an additional air-conditioned room that can be used as a bedroom, office, gym, or hobby space. Relax on the screened front porch or unwind on the rear porch while enjoying the peaceful surroundings. Inside, you'll find a beautiful kitchen complete with granite countertops, a gas stove, and an open layout overlooking the dining and living areas—perfect for everyday living and entertaining. A private laundry room with additional storage adds even more convenience. Major updates include a metal roof with approximately 20 years of life remaining, a new A/C system installed within the last six months, updated CPVC plumbing, and a well pump, pressure tank, and water lines replaced approximately five years ago. With the front three acres zoned B-4, the rear acreage zoned A-1, and exceptional privacy in the backyard with separate road access that may offer future opportunities, this property is truly unlike anything else on the market. Whether you're looking for a home-based business, investment potential, multigenerational living, or simply room to spread out and enjoy country living, this property is packed with opportunity. Minutes from the World Equestrian Center (WEC) and the Ocala & Gainesville Airport. Ideally located between Gainesville and Ocala, you’ll enjoy easy access to shopping, dining, medical facilities, and major highways while still savoring the peace and quiet of country living. 18741 N Us Highway 301, Citra
$940,000 Welcome to this beautifully crafted 3-bedroom, 2-bathroom custom-built home, offering 1,817 sqft. (total 2,644 sqft.) of thoughtfully designed living space, perfectly situated on 7.44 completely fenced picturesque acres. Whether you’re looking for room to roam, space for hobbies, or simply a peaceful retreat, this property delivers the ideal blend of privacy, comfort, and charm. From the moment you arrive, the inviting front porch and attractive coastal-inspired exterior create a warm first impression. Step inside to discover a bright, open floor plan featuring durable wood-look tile flooring, abundant natural light, and a neutral color palette ready for your personal touch. The spacious living and dining areas flow seamlessly, making the home ideal for both everyday living and entertaining. An upgraded kitchen boasts ample cabinetry and pantry space, quartz countertops and stainless steel appliances. The split-bedroom layout offers privacy for the primary suite, while providing comfortable accommodations for family or guests. Large PGT Winguard impact windows throughout the home frame beautiful views of the surrounding acreage, bringing the outdoors in and creating a tranquil atmosphere. Outside, the possibilities are endless. With 7.44 dry acres, you’ll have ample room for horses, gardens, recreational vehicles, a workshop, or simply enjoying the peace and quiet of country living. Relax on the expansive covered front porch, take in the scenic surroundings, and enjoy the lifestyle you’ve been dreaming of—all while still being within convenient reach of nearby amenities. Whether you’re searching for your forever home, a mini-farm, or a private country escape, this exceptional property offers space, style, and endless potential. **Built in 2024** **Double zoned AC unit** **Top of the line whole house water filtration system** **Oversized 2-car garage** **NO HOA** Schedule your private showing today! 3 Beds ⋅ 2 Baths ⋅ N/A SubDv. ⋅ 33597 Zip Code Welcome to this beautifully crafted 3-bedroom, 2-bathroom custom-built home, offering 1,817 sqft. (total 2,644 sqft.) of thoughtfully designed living space, perfectly situated on 7.44 completely fenced picturesque acres. Whether you’re looking for room to roam, space for hobbies, or simply a peaceful retreat, this property delivers the ideal blend of privacy, comfort, and charm. From the moment you arrive, the inviting front porch and attractive coastal-inspired exterior create a warm first impression. Step inside to discover a bright, open floor plan featuring durable wood-look tile flooring, abundant natural light, and a neutral color palette ready for your personal touch. The spacious living and dining areas flow seamlessly, making the home ideal for both everyday living and entertaining. An upgraded kitchen boasts ample cabinetry and pantry space, quartz countertops and stainless steel appliances. The split-bedroom layout offers privacy for the primary suite, while providing comfortable accommodations for family or guests. Large PGT Winguard impact windows throughout the home frame beautiful views of the surrounding acreage, bringing the outdoors in and creating a tranquil atmosphere. Outside, the possibilities are endless. With 7.44 dry acres, you’ll have ample room for horses, gardens, recreational vehicles, a workshop, or simply enjoying the peace and quiet of country living. Relax on the expansive covered front porch, take in the scenic surroundings, and enjoy the lifestyle you’ve been dreaming of—all while still being within convenient reach of nearby amenities. Whether you’re searching for your forever home, a mini-farm, or a private country escape, this exceptional property offers space, style, and endless potential. **Built in 2024** **Double zoned AC unit** **Top of the line whole house water filtration system** **Oversized 2-car garage** **NO HOA** Schedule your private showing today! 967 Cr 753s, Webster
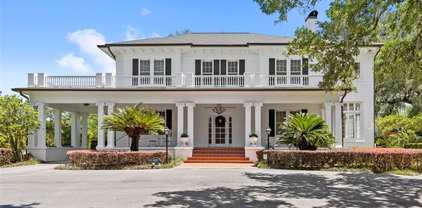
$1,194,000 1.38 ACRE DOWNTOWN NEIGHBORHOOD CHARMER. Nestled on a corner lot near Ocala's coveted Historic District, this beautiful 4-bedroom 3 1/2-bathroom estate offers timeless elegance, exceptional privacy, and convenience of golf cart access to downtown Ocala's vibrant restaurants, boutiques, parks and entertainment. From the moment you arrive, the majestic centuries old oaks trees draped in Spanish moss create a breathtaking first impression. The welcoming brick walkway leads to a charming front porch, setting the tone for warmth and character found throughout the home. Inside, you'll discover spacious living areas designed for both comfortable everyday living and effortless entertaining. Well appointed kitchen features double Bosch dishwashers, Viking gas range, microwave, freezer and refrigerator. Granite counters, and a large center island. 4 bedrooms, 3 and a half bathrooms multiple living spaces. Two wood burning fireplaces with gas starters. Versatile bonus room perfect for home office, fitness studio, or creative retreat. Outdoors, the expansive terrace is designed for effortless entertaining, overlooking a professionally refinished swimming pool (2025) outdoor fire pit, and an incredible backyard surrounded by mature landscaping. Significant updates (2015) include Anderson impact resistant windows, roof, HVAC systems and two tankless water heaters. Generac whole house generator (serviced 7/2026) provides peace of mind while preserving the home's enduring character. A rare opportunity to own a private estate in one of Ocala's most desirable locations. 4 Beds ⋅ 4 Baths ⋅ N/A SubDv. ⋅ 34471 Zip Code 1.38 ACRE DOWNTOWN NEIGHBORHOOD CHARMER. Nestled on a corner lot near Ocala's coveted Historic District, this beautiful 4-bedroom 3 1/2-bathroom estate offers timeless elegance, exceptional privacy, and convenience of golf cart access to downtown Ocala's vibrant restaurants, boutiques, parks and entertainment. From the moment you arrive, the majestic centuries old oaks trees draped in Spanish moss create a breathtaking first impression. The welcoming brick walkway leads to a charming front porch, setting the tone for warmth and character found throughout the home. Inside, you'll discover spacious living areas designed for both comfortable everyday living and effortless entertaining. Well appointed kitchen features double Bosch dishwashers, Viking gas range, microwave, freezer and refrigerator. Granite counters, and a large center island. 4 bedrooms, 3 and a half bathrooms multiple living spaces. Two wood burning fireplaces with gas starters. Versatile bonus room perfect for home office, fitness studio, or creative retreat. Outdoors, the expansive terrace is designed for effortless entertaining, overlooking a professionally refinished swimming pool (2025) outdoor fire pit, and an incredible backyard surrounded by mature landscaping. Significant updates (2015) include Anderson impact resistant windows, roof, HVAC systems and two tankless water heaters. Generac whole house generator (serviced 7/2026) provides peace of mind while preserving the home's enduring character. A rare opportunity to own a private estate in one of Ocala's most desirable locations. 1311 Se 17th Avenue, Ocala
$860,000 13± gated acres with barns, workshop, and a producing orchard — minutes from Mount Dora. Set roughly 500 feet off the road behind a gated entrance, this 3-bedroom, 3-bath ranch offers over 2,500 square feet of living space on 13± acres of private, usable land. Two creeks border the property, there's a pond on the western side, and the grounds include established fruiting trees and vines - avocado, citrus, olive, and grape. Inside, the family room features a Florida Fieldstone wood-burning fireplace with built-in bookcases, and Travertine stone floors run through the main living areas. The kitchen has been remodeled, with an indoor laundry room off the kitchen that includes a utility sink and ample storage. Sliding glass doors open to an enclosed patio spanning the rear of the home, which leads to a wood deck with a wood-burning pizza oven, barbecue, and outdoor dining space. The primary bedroom has an en-suite bath and French doors opening to a private sunroom overlooking the backyard. The outbuildings include: a two-stall horse barn with in-and-out access, an independent workshop with covered equipment storage, a two-story barn with a game room downstairs and finished space upstairs. Major systems: metal roof (2012), septic drain field (2020), 5-ton heat pump (2023), main service breaker and meter (2026), water heater (2026). Country setting with a short drive to downtown Mount Dora and Eustis for shopping and dining. Acreage like this isn't being made anymore. Secure your privacy and stake your homestead for generations to come. 3 Beds ⋅ 3 Baths ⋅ N/A SubDv. ⋅ 32736 Zip Code 13± gated acres with barns, workshop, and a producing orchard — minutes from Mount Dora. Set roughly 500 feet off the road behind a gated entrance, this 3-bedroom, 3-bath ranch offers over 2,500 square feet of living space on 13± acres of private, usable land. Two creeks border the property, there's a pond on the western side, and the grounds include established fruiting trees and vines - avocado, citrus, olive, and grape. Inside, the family room features a Florida Fieldstone wood-burning fireplace with built-in bookcases, and Travertine stone floors run through the main living areas. The kitchen has been remodeled, with an indoor laundry room off the kitchen that includes a utility sink and ample storage. Sliding glass doors open to an enclosed patio spanning the rear of the home, which leads to a wood deck with a wood-burning pizza oven, barbecue, and outdoor dining space. The primary bedroom has an en-suite bath and French doors opening to a private sunroom overlooking the backyard. The outbuildings include: a two-stall horse barn with in-and-out access, an independent workshop with covered equipment storage, a two-story barn with a game room downstairs and finished space upstairs. Major systems: metal roof (2012), septic drain field (2020), 5-ton heat pump (2023), main service breaker and meter (2026), water heater (2026). Country setting with a short drive to downtown Mount Dora and Eustis for shopping and dining. Acreage like this isn't being made anymore. Secure your privacy and stake your homestead for generations to come. 22740 County Road 44a, Eustis
$475,000 This One Has It All—Completely Remodeled, Move-In Ready & Lake Views! Welcome home to this beautifully remodeled three-bedroom home in a well-established, non-HOA community in Eustis. Perfectly situated on a spacious 0.44-acre corner lot with views of Lake Joanna, this charming cottage-style home offers the perfect blend of modern updates, functionality, and an unbeatable location. From the moment you arrive, you'll appreciate the modern updates. The property features an expansive driveway leading to a detached 20' x 32' garage/workshop with newly installed garage doors, plus a convenient parking pad and stone walkway providing easy access to the home. Step inside to discover a bright, freshly painted interior filled with natural light and thoughtful upgrades throughout. Recent improvements include a new front door, luxury vinyl plank wood-look flooring, crown molding and oversized baseboards, updated interior doors, modern lighting inside and out, attic insulation, water heater, a new drain field, and much more. The open, spacious floor plan is ideal for both everyday living and entertaining. A welcoming living room flows seamlessly into the dining area, while the separate family room offers exceptional flexibility. Featuring sliding glass doors leading to the screened lanai, this versatile space can serve as a media room, home office, fitness area, hobby room, or playroom. The beautifully updated kitchen is designed to impress, showcasing custom wood cabinetry, newly installed granite countertops, tile backsplash, double wall ovens, a French-door refrigerator, and abundant storage. An adjoining pantry/laundry room provides even more cabinet space and convenience. The primary suite offers a peaceful retreat with updated finishes, a spacious closet, and a private en-suite bathroom featuring a beautifully tiled walk-in shower. Two additional bedrooms share a fully updated guest bath with a new vanity, freshly tiled shower, and modern fixtures. Enjoy Florida living year-round from the large covered and screened lanai overlooking the expansive backyard. With nearly half an acre, there's plenty of room to create your dream outdoor oasis, add a pool, or simply enjoy the open space. Just across the street, Lake Joanna Park feels like an extension of your own backyard, offering the perfect setting for lakeside picnics, kayaking, and enjoying the area's natural beauty. Conveniently located just minutes from shopping, restaurants, and everyday amenities, you'll also enjoy easy access to the charming downtown districts of Eustis and Mount Dora, known for their year-round festivals, unique boutiques, and local dining. Nearby toll roads make commuting to Sanford, Lake Mary, and Orlando quick and convenient. This exceptional home combines modern updates, generous outdoor space, lake views, and an outstanding location—making it the perfect place to call home. 3 Beds ⋅ 2 Baths ⋅ N/A SubDv. ⋅ 32736 Zip Code This One Has It All—Completely Remodeled, Move-In Ready & Lake Views! Welcome home to this beautifully remodeled three-bedroom home in a well-established, non-HOA community in Eustis. Perfectly situated on a spacious 0.44-acre corner lot with views of Lake Joanna, this charming cottage-style home offers the perfect blend of modern updates, functionality, and an unbeatable location. From the moment you arrive, you'll appreciate the modern updates. The property features an expansive driveway leading to a detached 20' x 32' garage/workshop with newly installed garage doors, plus a convenient parking pad and stone walkway providing easy access to the home. Step inside to discover a bright, freshly painted interior filled with natural light and thoughtful upgrades throughout. Recent improvements include a new front door, luxury vinyl plank wood-look flooring, crown molding and oversized baseboards, updated interior doors, modern lighting inside and out, attic insulation, water heater, a new drain field, and much more. The open, spacious floor plan is ideal for both everyday living and entertaining. A welcoming living room flows seamlessly into the dining area, while the separate family room offers exceptional flexibility. Featuring sliding glass doors leading to the screened lanai, this versatile space can serve as a media room, home office, fitness area, hobby room, or playroom. The beautifully updated kitchen is designed to impress, showcasing custom wood cabinetry, newly installed granite countertops, tile backsplash, double wall ovens, a French-door refrigerator, and abundant storage. An adjoining pantry/laundry room provides even more cabinet space and convenience. The primary suite offers a peaceful retreat with updated finishes, a spacious closet, and a private en-suite bathroom featuring a beautifully tiled walk-in shower. Two additional bedrooms share a fully updated guest bath with a new vanity, freshly tiled shower, and modern fixtures. Enjoy Florida living year-round from the large covered and screened lanai overlooking the expansive backyard. With nearly half an acre, there's plenty of room to create your dream outdoor oasis, add a pool, or simply enjoy the open space. Just across the street, Lake Joanna Park feels like an extension of your own backyard, offering the perfect setting for lakeside picnics, kayaking, and enjoying the area's natural beauty. Conveniently located just minutes from shopping, restaurants, and everyday amenities, you'll also enjoy easy access to the charming downtown districts of Eustis and Mount Dora, known for their year-round festivals, unique boutiques, and local dining. Nearby toll roads make commuting to Sanford, Lake Mary, and Orlando quick and convenient. This exceptional home combines modern updates, generous outdoor space, lake views, and an outstanding location—making it the perfect place to call home. 33350 E Lake Joanna Drive, Eustis
$650,000 PRIVATE 6-ACRE RETREAT JUST MINUTES FROM THE VILLAGES! Experience the perfect blend of privacy, space, and convenience with this beautiful 4-bedroom, 3-bath home plus a den and a separate large bonus room, situated on 6 picturesque acres in Wildwood. Surrounded by mature trees and natural beauty, this property offers a peaceful country setting with NO HOA and NO CDD fees. Inside, you'll find a spacious and versatile floor plan featuring room for a formal living room, family room, and dining room, along with a dedicated den perfect for a home office or study. The separate oversized bonus room offers endless possibilities and can easily be transformed into a game room, media room, home gym, playroom, hobby space, or whatever best fits your lifestyle. Step outside and enjoy Florida living at its finest with a screened-in lanai and an expansive rear porch, perfect for entertaining, relaxing, or taking in the peaceful views of the property. The acreage is beautifully shaded by mature trees and includes a detached garage/workshop as well as a charming mini-farm area ideal for chickens or other small animals. Located just 15 minutes from Lake Sumter Landing in The Villages, less than 45 minutes from Ocala, and under an hour from Orlando and Walt Disney World, this property offers the best of both worlds—private country living with convenient access to shopping, dining, entertainment, and major attractions. Whether you're looking for room to grow, space for your hobbies, or simply a private retreat close to everything in Central Florida, this exceptional property delivers it all. 4 Beds ⋅ 3 Baths ⋅ N/A SubDv. ⋅ 34785 Zip Code PRIVATE 6-ACRE RETREAT JUST MINUTES FROM THE VILLAGES! Experience the perfect blend of privacy, space, and convenience with this beautiful 4-bedroom, 3-bath home plus a den and a separate large bonus room, situated on 6 picturesque acres in Wildwood. Surrounded by mature trees and natural beauty, this property offers a peaceful country setting with NO HOA and NO CDD fees. Inside, you'll find a spacious and versatile floor plan featuring room for a formal living room, family room, and dining room, along with a dedicated den perfect for a home office or study. The separate oversized bonus room offers endless possibilities and can easily be transformed into a game room, media room, home gym, playroom, hobby space, or whatever best fits your lifestyle. Step outside and enjoy Florida living at its finest with a screened-in lanai and an expansive rear porch, perfect for entertaining, relaxing, or taking in the peaceful views of the property. The acreage is beautifully shaded by mature trees and includes a detached garage/workshop as well as a charming mini-farm area ideal for chickens or other small animals. Located just 15 minutes from Lake Sumter Landing in The Villages, less than 45 minutes from Ocala, and under an hour from Orlando and Walt Disney World, this property offers the best of both worlds—private country living with convenient access to shopping, dining, entertainment, and major attractions. Whether you're looking for room to grow, space for your hobbies, or simply a private retreat close to everything in Central Florida, this exceptional property delivers it all. 4711 County Road 134, Wildwood
$625,000 Tudor Charm Meets Horse Country Opportunity at 16353 NW 130th St., Williston, FL. Perfectly positioned for the Winter Horse Show Circuit, this distinctive two-story Tudor-style home sits on 3.13 unrestricted acres in the heart of Williston's equestrian corridor, less than 10 minutes from HITS Ocala, approximately 20 minutes from the World Equestrian Center, and within easy reach of Black Prong Equestrian Village and Goethe State Forest. With 5 bedrooms, 2.5 baths, two barns (4 stalls total), 5 paddocks, and a workshop, this property is ready to work as hard as you do. Whether that means housing your horses, hosting your team, or generating income as a short-term rental, the flexibility is built right in. The 5-bedroom layout is ideally suited for Airbnb during show season, and short-term rental demand in the area is proven. The home is well maintained with meaningful updates including a brand new roof, new HVAC, a renovated upstairs bathroom, and fresh interior paint throughout. The Tudor architecture gives it genuine curb appeal and character that stands apart from the typical Florida ranch. No HOA. No restrictions. Priced at the recent appraised value. Whether you're a competitor looking for a show season base, a family seeking acreage and freedom, or an investor eyeing Florida's booming equestrian rental market, this property checks a remarkable number of boxes at a price point that's increasingly hard to find this close to the action. 5 Beds ⋅ 3 Baths ⋅ N/A SubDv. ⋅ 32696 Zip Code Tudor Charm Meets Horse Country Opportunity at 16353 NW 130th St., Williston, FL. Perfectly positioned for the Winter Horse Show Circuit, this distinctive two-story Tudor-style home sits on 3.13 unrestricted acres in the heart of Williston's equestrian corridor, less than 10 minutes from HITS Ocala, approximately 20 minutes from the World Equestrian Center, and within easy reach of Black Prong Equestrian Village and Goethe State Forest. With 5 bedrooms, 2.5 baths, two barns (4 stalls total), 5 paddocks, and a workshop, this property is ready to work as hard as you do. Whether that means housing your horses, hosting your team, or generating income as a short-term rental, the flexibility is built right in. The 5-bedroom layout is ideally suited for Airbnb during show season, and short-term rental demand in the area is proven. The home is well maintained with meaningful updates including a brand new roof, new HVAC, a renovated upstairs bathroom, and fresh interior paint throughout. The Tudor architecture gives it genuine curb appeal and character that stands apart from the typical Florida ranch. No HOA. No restrictions. Priced at the recent appraised value. Whether you're a competitor looking for a show season base, a family seeking acreage and freedom, or an investor eyeing Florida's booming equestrian rental market, this property checks a remarkable number of boxes at a price point that's increasingly hard to find this close to the action. 16353 Nw 130 Street, Williston
$399,000 One or more photo(s) has been virtually staged. PRICE IMPROVEMENT---Beautifully remodeled 3-bedroom, 2-bath home situated on a fenced 1-acre lot with paved road access. Enjoy peaceful country living while being conveniently located between Gainesville and Ocala, providing easy access to shopping, dining, medical facilities, and major employers. The lot is completely fenced in with new snap gates, including a 12-ft access to the backyard. 25 X 16 shop/shed with 2 side carports, water & power connected. Recent upgrades include the master bathroom, the secondary bathroom, and all flooring is the same LPV. All new outlets and light switches. New garage door and opener with a camera for opening/viewing. Smart door access & locks, Cameras with floodlights on the front & back. Roof replaced in 2014, AC in 2019, and the water heater in 2021. Do not let this one get by without you seeing it! Call for a showing and make 900 NE 165th St, Citra, your new home. 3 Beds ⋅ 2 Baths ⋅ N/A SubDv. ⋅ 32113 Zip Code One or more photo(s) has been virtually staged. PRICE IMPROVEMENT---Beautifully remodeled 3-bedroom, 2-bath home situated on a fenced 1-acre lot with paved road access. Enjoy peaceful country living while being conveniently located between Gainesville and Ocala, providing easy access to shopping, dining, medical facilities, and major employers. The lot is completely fenced in with new snap gates, including a 12-ft access to the backyard. 25 X 16 shop/shed with 2 side carports, water & power connected. Recent upgrades include the master bathroom, the secondary bathroom, and all flooring is the same LPV. All new outlets and light switches. New garage door and opener with a camera for opening/viewing. Smart door access & locks, Cameras with floodlights on the front & back. Roof replaced in 2014, AC in 2019, and the water heater in 2021. Do not let this one get by without you seeing it! Call for a showing and make 900 NE 165th St, Citra, your new home. 900 Ne 165th Street, Citra
$275,000 Welcome to this beautifully maintained 4-bedroom, 2-bathroom home in desirable Ocala. Nestled among mature trees, this home offers both privacy and curb appeal with a spacious driveway and attached 2-car garage. Inside, you'll find durable luxury vinyl plank flooring throughout, a freshly painted living room, and a thoughtfully designed split-bedroom floor plan. The spacious primary suite features a large bedroom and an en-suite bathroom complete with double vanity sinks for added convenience. Major updates provide peace of mind, including a newer roof (2022), HVAC system (2021) and a rebuilt well system. French doors lead to the fully fenced back yard, creating the perfect space for pets, entertaining, gardening, or simply enjoying the outdoors. Ideally located in Southeast Ocala, you'll enjoy convenient assess to shopping, dining, and recreation, including the nearby Baseline Golf Course. Whether you're commuting, running errands, or spending a day on the greens everything you need is just minutes away. With generous living space, modern updates, and a beautiful setting, this move-in ready home offers the perfect combination of comfort, functionality, and value. Close to dining, shopping. Don't miss your opportunity to make this Ocala gem your own, schedule your showing today! **FREE APPRAISAL WITH PREFERRED LENDER THROUGH JUNE 30TH - credited at closing** 4 Beds ⋅ 2 Baths ⋅ N/A SubDv. ⋅ 34480 Zip Code Welcome to this beautifully maintained 4-bedroom, 2-bathroom home in desirable Ocala. Nestled among mature trees, this home offers both privacy and curb appeal with a spacious driveway and attached 2-car garage. Inside, you'll find durable luxury vinyl plank flooring throughout, a freshly painted living room, and a thoughtfully designed split-bedroom floor plan. The spacious primary suite features a large bedroom and an en-suite bathroom complete with double vanity sinks for added convenience. Major updates provide peace of mind, including a newer roof (2022), HVAC system (2021) and a rebuilt well system. French doors lead to the fully fenced back yard, creating the perfect space for pets, entertaining, gardening, or simply enjoying the outdoors. Ideally located in Southeast Ocala, you'll enjoy convenient assess to shopping, dining, and recreation, including the nearby Baseline Golf Course. Whether you're commuting, running errands, or spending a day on the greens everything you need is just minutes away. With generous living space, modern updates, and a beautiful setting, this move-in ready home offers the perfect combination of comfort, functionality, and value. Close to dining, shopping. Don't miss your opportunity to make this Ocala gem your own, schedule your showing today! **FREE APPRAISAL WITH PREFERRED LENDER THROUGH JUNE 30TH - credited at closing** 45 Larch Radial, Ocala
$975,000 Welcome to Magnolia Manor! This 10 acre ranch has it all. Almost 3,000 square feet of living space in the main house, over 1,000 square feet of living space in the mother-in-law suite, Pool, HUGE metal building with concrete floor, center aisle horse barn AND separate stables. Main house offers 3 bedrooms and 3 bathrooms with vaulted ceilings. The split bedroom plan offers more than convenience. Master bedroom has tray ceiling and French doors leading to the pool enclosure. The en suite has dual walk-in closets, plus a linen closet, dual vanities, soaker tub, water closet and walk in shower. Second bathroom connects the pool and 2nd bedroom. 3rd bedroom has its own en suite. Living room includes beautiful gas fireplace and overlooks the pool and your new ranch. Den/Office offers great built-in desk and cabinetry. Formal dining room and breakfast nook surround the showstopper kitchen. This is a space you’ll love to be in. Breakfast bar, pantry with pull out drawers, lots of cabinets, island and super cool range hood. Oversized garage has a spiral staircase that leads to another room…could be storage, game room or just a little hideaway spot. Pool area is large enough for lots of friends and family to enjoy with a separate concrete slab to the side. The heated spa overflows into the massive pool. Mother-in-law suite has its own 1 car garage, laundry hook up and screened in front porch. Kitchen is generous in size, has room for large table, and has one of the coolest pantry doors you’ll ever see. Back to the farm…HUGE metal building has 2 lean to storage areas that run the length of the building. Little red horse barn has 4 stalls and 10 ft overhang, there are 5 grazing pastures, and all have water. The center aisle horse barn has 5 stalls, feed/tack room, and separate washing station. More valuable features include whole house Generac generator, roof replaced in 2019, a/c replaced in 2020, water heater 2019, irrigation system, and more that you just have to see! 3 Beds ⋅ 3 Baths ⋅ N/A SubDv. ⋅ 33585 Zip Code Welcome to Magnolia Manor! This 10 acre ranch has it all. Almost 3,000 square feet of living space in the main house, over 1,000 square feet of living space in the mother-in-law suite, Pool, HUGE metal building with concrete floor, center aisle horse barn AND separate stables. Main house offers 3 bedrooms and 3 bathrooms with vaulted ceilings. The split bedroom plan offers more than convenience. Master bedroom has tray ceiling and French doors leading to the pool enclosure. The en suite has dual walk-in closets, plus a linen closet, dual vanities, soaker tub, water closet and walk in shower. Second bathroom connects the pool and 2nd bedroom. 3rd bedroom has its own en suite. Living room includes beautiful gas fireplace and overlooks the pool and your new ranch. Den/Office offers great built-in desk and cabinetry. Formal dining room and breakfast nook surround the showstopper kitchen. This is a space you’ll love to be in. Breakfast bar, pantry with pull out drawers, lots of cabinets, island and super cool range hood. Oversized garage has a spiral staircase that leads to another room…could be storage, game room or just a little hideaway spot. Pool area is large enough for lots of friends and family to enjoy with a separate concrete slab to the side. The heated spa overflows into the massive pool. Mother-in-law suite has its own 1 car garage, laundry hook up and screened in front porch. Kitchen is generous in size, has room for large table, and has one of the coolest pantry doors you’ll ever see. Back to the farm…HUGE metal building has 2 lean to storage areas that run the length of the building. Little red horse barn has 4 stalls and 10 ft overhang, there are 5 grazing pastures, and all have water. The center aisle horse barn has 5 stalls, feed/tack room, and separate washing station. More valuable features include whole house Generac generator, roof replaced in 2019, a/c replaced in 2020, water heater 2019, irrigation system, and more that you just have to see! 2223 Cr 543, Sumterville
$3,500,000 Welcome to your private North Central Florida farm retreat situated on 18.72 acres of A1-zoned land in Ocala. This versatile property offers the perfect blend of country living, equestrian functionality, and income potential. The main residence features a well-maintained 4-bedroom, 2-bath concrete block home with approximately 2,343 living square feet, built in 1995 and in good condition. Inside, you'll find a spacious layout, fireplace, built-in kitchen, and comfortable living areas designed for both everyday living and entertaining. Outdoors, this property truly shines. Designed with agricultural and equestrian use in mind, it includes multiple horse barns (over 10,000+ combined square feet), fenced pastures, and extensive outbuildings, providing ample space for livestock, storage, or business operations. A barn apartment (approx. 640 sq ft) offers additional living quarters—ideal for guests, caretakers, or rental income. Enjoy Florida living with a screened porch, deck, and in-ground swimming pool, perfect for relaxing after a day on the land. The property is equipped with well and septic systems, plus recent solar panel installations (2021) to help reduce energy costs. Additional features include: Multiple sheds and utility buildings Covered areas and lean-tos for equipment or animals Extensive fencing (board and vinyl) Concrete parking/pad areas Carport and additional covered storage Conveniently located at 311 NW 106th Ave, with easy access to Ocala and surrounding areas, this property offers the privacy of rural living without sacrificing accessibility. Whether you're looking for a working farm, equestrian property, or a private country estate, this one checks all the boxes. 4 Beds ⋅ 2 Baths ⋅ N/A SubDv. ⋅ 34482 Zip Code Welcome to your private North Central Florida farm retreat situated on 18.72 acres of A1-zoned land in Ocala. This versatile property offers the perfect blend of country living, equestrian functionality, and income potential. The main residence features a well-maintained 4-bedroom, 2-bath concrete block home with approximately 2,343 living square feet, built in 1995 and in good condition. Inside, you'll find a spacious layout, fireplace, built-in kitchen, and comfortable living areas designed for both everyday living and entertaining. Outdoors, this property truly shines. Designed with agricultural and equestrian use in mind, it includes multiple horse barns (over 10,000+ combined square feet), fenced pastures, and extensive outbuildings, providing ample space for livestock, storage, or business operations. A barn apartment (approx. 640 sq ft) offers additional living quarters—ideal for guests, caretakers, or rental income. Enjoy Florida living with a screened porch, deck, and in-ground swimming pool, perfect for relaxing after a day on the land. The property is equipped with well and septic systems, plus recent solar panel installations (2021) to help reduce energy costs. Additional features include: Multiple sheds and utility buildings Covered areas and lean-tos for equipment or animals Extensive fencing (board and vinyl) Concrete parking/pad areas Carport and additional covered storage Conveniently located at 311 NW 106th Ave, with easy access to Ocala and surrounding areas, this property offers the privacy of rural living without sacrificing accessibility. Whether you're looking for a working farm, equestrian property, or a private country estate, this one checks all the boxes. 311 Nw 106th Avenue, Ocala
$3,250,000 Welcome to this elegant, meticulously maintained historic estate in Ocala, where timeless character meets 2.46 acres of beautifully curated grounds, and is situated just blocks from the charm and energy of Historic Downtown Ocala. This location delivers a rare lifestyle balance: downtown’s restaurants, boutiques, and community events, then return home to your own private retreat framed by space and gardens. The property sits just outside the historic district, giving you the architectural charm buyers love, without the restrictions, so you have the freedom to enhance or expand the exterior over time. For equestrian enthusiasts or those drawn to Ocala’s global reputation, you’re only minutes from the World Equestrian Center. Inside, multiple living spaces are offered, including a formal dining room, a living room with fireplace, and an adjoining sunroom. A separate sitting room with its own fireplace opens to the outdoor patio and deck. Five sunrooms throughout the home flood the interiors with natural light. The custom kitchen offers solid wood cabinetry, granite countertops, a built-in refrigerator, gas range, two ovens, and microwave. A charming breakfast room, mudroom, and built-in office nook are situated off of the kitchen. The downstairs bedroom suite, complete with a private sunroom, features an updated bath with a walk-in shower and soaking tub. Upstairs, the primary suite offers built-in shelving, dual closets, a private sunroom, and a beautifully updated bath with wainscoting, double vanity, and a large walk-in shower. A fifth bedroom adjacent to the suite provides flexibility as a nursery, office, or sitting room, with its sunroom currently serving as an expansive closet. Two additional guest bedrooms share an updated Jack-and-Jill bath, wrapped in Italian marble. Original architectural elements remain intact, including 9–10 foot ceilings, terracotta tile, well-preserved plaster walls, and oak and heart-of-pine flooring. Storage is abundant, with multiple walk-in closets, a cedar closet, and a basement accessible from both inside and out. A true highlight is the cedar-lined, temperature-controlled 12x19 wine room, finished with travertine floors, a private patio entrance, and capacity for over 2,000 bottles. Outdoors, a newly resurfaced saltwater pool sits just off the terrace, with convenient access to a nearby half bath. Expansive covered porches and mature landscaping complete the setting, especially with the added benefit of no historic district limitations. Walkable to downtown, minutes to world-class equestrian amenities, and set on a rare oversized parcel. Call today to schedule a private tour. 5 Beds ⋅ 4 Baths ⋅ N/A SubDv. ⋅ 34471 Zip Code Welcome to this elegant, meticulously maintained historic estate in Ocala, where timeless character meets 2.46 acres of beautifully curated grounds, and is situated just blocks from the charm and energy of Historic Downtown Ocala. This location delivers a rare lifestyle balance: downtown’s restaurants, boutiques, and community events, then return home to your own private retreat framed by space and gardens. The property sits just outside the historic district, giving you the architectural charm buyers love, without the restrictions, so you have the freedom to enhance or expand the exterior over time. For equestrian enthusiasts or those drawn to Ocala’s global reputation, you’re only minutes from the World Equestrian Center. Inside, multiple living spaces are offered, including a formal dining room, a living room with fireplace, and an adjoining sunroom. A separate sitting room with its own fireplace opens to the outdoor patio and deck. Five sunrooms throughout the home flood the interiors with natural light. The custom kitchen offers solid wood cabinetry, granite countertops, a built-in refrigerator, gas range, two ovens, and microwave. A charming breakfast room, mudroom, and built-in office nook are situated off of the kitchen. The downstairs bedroom suite, complete with a private sunroom, features an updated bath with a walk-in shower and soaking tub. Upstairs, the primary suite offers built-in shelving, dual closets, a private sunroom, and a beautifully updated bath with wainscoting, double vanity, and a large walk-in shower. A fifth bedroom adjacent to the suite provides flexibility as a nursery, office, or sitting room, with its sunroom currently serving as an expansive closet. Two additional guest bedrooms share an updated Jack-and-Jill bath, wrapped in Italian marble. Original architectural elements remain intact, including 9–10 foot ceilings, terracotta tile, well-preserved plaster walls, and oak and heart-of-pine flooring. Storage is abundant, with multiple walk-in closets, a cedar closet, and a basement accessible from both inside and out. A true highlight is the cedar-lined, temperature-controlled 12x19 wine room, finished with travertine floors, a private patio entrance, and capacity for over 2,000 bottles. Outdoors, a newly resurfaced saltwater pool sits just off the terrace, with convenient access to a nearby half bath. Expansive covered porches and mature landscaping complete the setting, especially with the added benefit of no historic district limitations. Walkable to downtown, minutes to world-class equestrian amenities, and set on a rare oversized parcel. Call today to schedule a private tour. 405 Se 15th Avenue, Ocala
$411,000 Tucked away in the heart of Wildwood, this rare 3-acre property offers the perfect blend of space, privacy, and convenience. This 4-bedroom, 2-bath home spans 2,133 square feet and features a two-car garage, with a roof replaced in 2016 for added peace of mind. Surrounded by majestic oak trees that provide shade and a truly peaceful setting, the property feels like your own private retreat. Yet, it’s centrally located just minutes from The Villages, giving you quick access to shopping, dining, entertainment, and nearby schools. The home itself offers solid bones and a spacious layout, making it a great opportunity for buyers looking to add their personal touch. While it could use some updates, it’s priced to sell and ready for someone to make it their own. Properties with this much land in such a prime location don’t come along often. If you’ve been searching for space, location, and opportunity all in one, this property is one you don’t want to miss. 4 Beds ⋅ 2 Baths ⋅ N/A SubDv. ⋅ 34785 Zip Code Tucked away in the heart of Wildwood, this rare 3-acre property offers the perfect blend of space, privacy, and convenience. This 4-bedroom, 2-bath home spans 2,133 square feet and features a two-car garage, with a roof replaced in 2016 for added peace of mind. Surrounded by majestic oak trees that provide shade and a truly peaceful setting, the property feels like your own private retreat. Yet, it’s centrally located just minutes from The Villages, giving you quick access to shopping, dining, entertainment, and nearby schools. The home itself offers solid bones and a spacious layout, making it a great opportunity for buyers looking to add their personal touch. While it could use some updates, it’s priced to sell and ready for someone to make it their own. Properties with this much land in such a prime location don’t come along often. If you’ve been searching for space, location, and opportunity all in one, this property is one you don’t want to miss. 7175 County Road 213, Wildwood
$399,900 Rare opportunity: Located just a mile from the beautiful Withlacoochee River, this 2.85 acres in Bushnell has a solid 3-bed, 2-bath concrete block stucco home. Built in 2003 by local builder L. Norman Adams, this 1,371 sq ft residence includes a two car garage and sits on a peaceful, private parcel zoned RR1 with the potential to split out a 1 acre homesite (verify specifics with Sumter County). No HOA or restrictions. Imagine country living under mature oak trees with cleared pastureland ideal for multigenerational living, a workshop or barn, room for an RV/boat, gardening, or raising chickens. With a few updates this home can become a nature lover's dream or a strong investment with future development potential. Convenient to Bushnell, Brooksville, Spring Hill, Inverness and Tampa, with I75 just down the road. The property is quiet, country living at it's best. There is a Dollar General less than a mile from the property. Nature coast beaches are just a 40 minute drive. Properties combining land, a sturdy home, and future flexibility are rare! Don't miss this one. Contact your agent to schedule a showing. 3 Beds ⋅ 2 Baths ⋅ N/A SubDv. ⋅ 33513 Zip Code Rare opportunity: Located just a mile from the beautiful Withlacoochee River, this 2.85 acres in Bushnell has a solid 3-bed, 2-bath concrete block stucco home. Built in 2003 by local builder L. Norman Adams, this 1,371 sq ft residence includes a two car garage and sits on a peaceful, private parcel zoned RR1 with the potential to split out a 1 acre homesite (verify specifics with Sumter County). No HOA or restrictions. Imagine country living under mature oak trees with cleared pastureland ideal for multigenerational living, a workshop or barn, room for an RV/boat, gardening, or raising chickens. With a few updates this home can become a nature lover's dream or a strong investment with future development potential. Convenient to Bushnell, Brooksville, Spring Hill, Inverness and Tampa, with I75 just down the road. The property is quiet, country living at it's best. There is a Dollar General less than a mile from the property. Nature coast beaches are just a 40 minute drive. Properties combining land, a sturdy home, and future flexibility are rare! Don't miss this one. Contact your agent to schedule a showing. 7478 Cr 663, Bushnell
$990,000 An estate home quietly set off a private drive for added privacy on 11.27 acres near Umatilla, FL. Featuring five bedrooms, five ensuite bathrooms, plus two half baths, this home welcomes you to tranquility among mature oak trees, pastures, and an expansive front porch where you can relax and enjoy the swing. As you walk in, you are greeted by a beautifully updated home with 3,879 sq ft of living space and over 7,300 sq ft under roof. This home was extensively renovated in 2021 with a new roof, PEX plumbing, and premium flooring throughout. The kitchen and all five ensuite bathrooms are modern and thoughtfully designed. The primary suite offers true luxury, featuring built-in closets and a cozy sitting area. The ensuite bathroom is elegant, with double sinks, lighted mirrors, a walk-in shower with multiple shower heads, a private water closet, and a custom walk-in closet. The chef’s kitchen features a six-burner propane stove with a pot filler, a dedicated coffee bar, farmhouse sink, stainless steel appliances, and beautiful Calacatta quartz countertops with a large island where guests can gather. This open-concept home flows seamlessly into the living room, complete with a fully functional wood-burning fireplace, double sliding glass doors, and views of the pool and lanai area. Outside, you’ll find a 9-foot-deep sparkling pool with a rock water feature. Step into the family room, slightly tucked away, which also includes an alcove ideal for an office space. The oversized laundry room features newly installed cabinetry and outdoor access. Property highlights include a new 720 sq ft pole barn, irrigated garden, mature fruit trees, and pens for chickens, sheep, and pigs. The robust infrastructure includes a 180-foot-deep well, a reverse osmosis drinking water system, and three HVAC zones. Two units were replaced in 2021, and the 4-ton unit is professionally serviced annually. Dedicated propane lines (installed in 2021) service the kitchen stove, clothes dryer, and outdoor grilling area (leased tank). The 2023 pool enhancements include a new high-efficiency variable-speed pump and complete repainting. On-site pool solar heater panels (minor repair needed) provide energy-efficient heating. The high-capacity 14-inch well system includes a 2 HP submersible pump and an 85-gallon bladder tank for consistent pressure. With no HOA or rental restrictions, this estate is ideal as a private sanctuary, hobby farm, or high-end short-term rental. Located at the “Gateway to the Ocala National Forest,” it is minutes from trails and springs and just 30 minutes from Mount Dora. It is also close to the Harris Chain of Lakes, known for competitive bass fishing and accessible via public ramps. No HOA or rental restrictions—perfect for a private estate, income-producing property, or short-term rental investment. There is a 60’ingress/egress easement to the property off SE Hwy 42. Refer to survey in the Bidder Packet. Property is zoned A-1 in Marion County FL. Property is being sold with a 1-year Home Warranty, Standard Plan with Americas preferred home warranty which covers HVAC, HWH, plumbing, electrical, appliances, and much more. Seller is a licensed Florida real estate sales associate. 5 Beds ⋅ 7 Baths ⋅ N/A SubDv. ⋅ 32784 Zip Code An estate home quietly set off a private drive for added privacy on 11.27 acres near Umatilla, FL. Featuring five bedrooms, five ensuite bathrooms, plus two half baths, this home welcomes you to tranquility among mature oak trees, pastures, and an expansive front porch where you can relax and enjoy the swing. As you walk in, you are greeted by a beautifully updated home with 3,879 sq ft of living space and over 7,300 sq ft under roof. This home was extensively renovated in 2021 with a new roof, PEX plumbing, and premium flooring throughout. The kitchen and all five ensuite bathrooms are modern and thoughtfully designed. The primary suite offers true luxury, featuring built-in closets and a cozy sitting area. The ensuite bathroom is elegant, with double sinks, lighted mirrors, a walk-in shower with multiple shower heads, a private water closet, and a custom walk-in closet. The chef’s kitchen features a six-burner propane stove with a pot filler, a dedicated coffee bar, farmhouse sink, stainless steel appliances, and beautiful Calacatta quartz countertops with a large island where guests can gather. This open-concept home flows seamlessly into the living room, complete with a fully functional wood-burning fireplace, double sliding glass doors, and views of the pool and lanai area. Outside, you’ll find a 9-foot-deep sparkling pool with a rock water feature. Step into the family room, slightly tucked away, which also includes an alcove ideal for an office space. The oversized laundry room features newly installed cabinetry and outdoor access. Property highlights include a new 720 sq ft pole barn, irrigated garden, mature fruit trees, and pens for chickens, sheep, and pigs. The robust infrastructure includes a 180-foot-deep well, a reverse osmosis drinking water system, and three HVAC zones. Two units were replaced in 2021, and the 4-ton unit is professionally serviced annually. Dedicated propane lines (installed in 2021) service the kitchen stove, clothes dryer, and outdoor grilling area (leased tank). The 2023 pool enhancements include a new high-efficiency variable-speed pump and complete repainting. On-site pool solar heater panels (minor repair needed) provide energy-efficient heating. The high-capacity 14-inch well system includes a 2 HP submersible pump and an 85-gallon bladder tank for consistent pressure. With no HOA or rental restrictions, this estate is ideal as a private sanctuary, hobby farm, or high-end short-term rental. Located at the “Gateway to the Ocala National Forest,” it is minutes from trails and springs and just 30 minutes from Mount Dora. It is also close to the Harris Chain of Lakes, known for competitive bass fishing and accessible via public ramps. No HOA or rental restrictions—perfect for a private estate, income-producing property, or short-term rental investment. There is a 60’ingress/egress easement to the property off SE Hwy 42. Refer to survey in the Bidder Packet. Property is zoned A-1 in Marion County FL. Property is being sold with a 1-year Home Warranty, Standard Plan with Americas preferred home warranty which covers HVAC, HWH, plumbing, electrical, appliances, and much more. Seller is a licensed Florida real estate sales associate. 23100 Se Highway 42, Umatilla
$570,000 Welcome to the home you don’t want to miss! Zoned A-1, this property offers the perfect blend of country living and modern comfort — bring your mini-farm dreams to life while enjoying a beautifully updated home. Additional 3+ acres are available right behind the property for even more space to expand or add another home and have your own family compound. As you enter through the electric gate, you’ll be greeted by lush green space and open pasture. The 3-bedroom, 2-bath, 2-car garage block home features a brick façade for timeless curb appeal. Inside, an open-concept layout provides generous space for entertaining. The stylishly updated kitchen boasts white shaker cabinets, granite countertops, stainless steel appliances, subway tile backsplash, and a large island with bar seating. The adjoining dining area easily accommodates a large table for family and friends. The living room features a warm accent wall with wood detailing, and the massive den/flex room adds even more space to gather and enjoy. Step through the French doors to your nearly new saltwater pool with a screened enclosure — complete with a beach area, water jets, and a covered gazebo area for grilling. The primary suite offers comfort and style with carpet flooring, a ceiling fan, a walk-in closet, and an updated ensuite bath featuring a double-sink vanity and a glass-enclosed tiled shower. Two additional bedrooms provide ideal accommodations for guests, along with a second full bath with a tub/shower combo. The two-car garage includes the laundry area and water softener complete with a screened front. Outside, you’ll find an RV-ready carport with power and water, a full-sized basketball court, and a fenced pasture ready for animals or expansion. The backyard has a chain-link fence for your pets and a shed houses the well and includes some storage. With plenty of open space and thoughtful upgrades, this property offers endless possibilities for the lifestyle you’ve been dreaming of. Roof and HVAC 2022. Schedule your private showing today — this one won’t last! 3 Beds ⋅ 2 Baths ⋅ N/A SubDv. ⋅ 34479 Zip Code Welcome to the home you don’t want to miss! Zoned A-1, this property offers the perfect blend of country living and modern comfort — bring your mini-farm dreams to life while enjoying a beautifully updated home. Additional 3+ acres are available right behind the property for even more space to expand or add another home and have your own family compound. As you enter through the electric gate, you’ll be greeted by lush green space and open pasture. The 3-bedroom, 2-bath, 2-car garage block home features a brick façade for timeless curb appeal. Inside, an open-concept layout provides generous space for entertaining. The stylishly updated kitchen boasts white shaker cabinets, granite countertops, stainless steel appliances, subway tile backsplash, and a large island with bar seating. The adjoining dining area easily accommodates a large table for family and friends. The living room features a warm accent wall with wood detailing, and the massive den/flex room adds even more space to gather and enjoy. Step through the French doors to your nearly new saltwater pool with a screened enclosure — complete with a beach area, water jets, and a covered gazebo area for grilling. The primary suite offers comfort and style with carpet flooring, a ceiling fan, a walk-in closet, and an updated ensuite bath featuring a double-sink vanity and a glass-enclosed tiled shower. Two additional bedrooms provide ideal accommodations for guests, along with a second full bath with a tub/shower combo. The two-car garage includes the laundry area and water softener complete with a screened front. Outside, you’ll find an RV-ready carport with power and water, a full-sized basketball court, and a fenced pasture ready for animals or expansion. The backyard has a chain-link fence for your pets and a shed houses the well and includes some storage. With plenty of open space and thoughtful upgrades, this property offers endless possibilities for the lifestyle you’ve been dreaming of. Roof and HVAC 2022. Schedule your private showing today — this one won’t last! 2940 Ne 49th Street, Ocala
$1,250,000 Lakefront paradise in Central Florida with this quality-built Mediterranean-style home on the shores of 4,000 ACRE LAKE YALE. Nestled on about 5 ACRES at the end of an oak-studded parcel, this custom-built oasis combines SIMPLE LIVING with NATURAL BEAUTY. As you approach, FEEL A WORLD AWAY, embraced by calm tranquility with EXPANSIVE lake frontage. Step inside to experience PANORAMIC unobstructed VIEWS of over 240 ft of LAKEFRONT, visible from nearly every room. This home’s split design features a 14-foot foyer and spacious 12-foot ceilings framing its waterfront setting. Welcoming you into a space where SIMPLICITY MEETS FUNCTIONALITY, creating a peaceful, almost otherworldly retreat. Perfectly situated between the charming town of Mount Dora and the bustling community of The Villages, this home is convenient to both the vibrant attractions of Disney and Universal and the natural beauty of Florida's beaches and springs. If you dream of privacy, luxury, and an unparalleled lakefront lifestyle, this rare Florida property awaits you. The vacant adjacent lot is also listed for sale. Add that and think about building another home for your family compound on 10 acres total. 3 Beds ⋅ 2 Baths ⋅ N/A SubDv. ⋅ 34788 Zip Code Lakefront paradise in Central Florida with this quality-built Mediterranean-style home on the shores of 4,000 ACRE LAKE YALE. Nestled on about 5 ACRES at the end of an oak-studded parcel, this custom-built oasis combines SIMPLE LIVING with NATURAL BEAUTY. As you approach, FEEL A WORLD AWAY, embraced by calm tranquility with EXPANSIVE lake frontage. Step inside to experience PANORAMIC unobstructed VIEWS of over 240 ft of LAKEFRONT, visible from nearly every room. This home’s split design features a 14-foot foyer and spacious 12-foot ceilings framing its waterfront setting. Welcoming you into a space where SIMPLICITY MEETS FUNCTIONALITY, creating a peaceful, almost otherworldly retreat. Perfectly situated between the charming town of Mount Dora and the bustling community of The Villages, this home is convenient to both the vibrant attractions of Disney and Universal and the natural beauty of Florida's beaches and springs. If you dream of privacy, luxury, and an unparalleled lakefront lifestyle, this rare Florida property awaits you. The vacant adjacent lot is also listed for sale. Add that and think about building another home for your family compound on 10 acres total. 38230 Yale Circle, Leesburg
$825,000 Lakefront living on Lake Yale with over 3 1/4 acres and approximately 285 feet of direct shoreline. This three bedroom, two bath home offers the privacy, space, and waterfront lifestyle you’ve been dreaming about. Begin your mornings watching the sunrise over the water, spend afternoons fishing from your dock, and enjoy boating, kayaking, water skiing, and bass fishing right from your backyard. The expansive shoreline and open acreage create endless opportunities for outdoor recreation, gatherings, gardening, or simply relaxing while enjoying the birds and natural beauty that surround you. A gated entrance and fenced setting provide added privacy and flexibility. Inside, the home feels fresh, open, and inviting with spacious rooms and beautiful lake views throughout. Vaulted ceilings, a fireplace, and large sliding glass doors create seamless indoor-outdoor living. The updated kitchen features beautiful quartz countertops and generous prep space overlooking the water. The primary suite includes a dedicated office space, ideal for remote work or a quiet retreat. An attached two-car garage and a separate shed with roll-up door and ramp provide convenient storage for lawn equipment and lake gear. If you’ve been searching for substantial acreage, 285 feet of shoreline, and a property that truly embraces outdoor living, this Lake Yale home delivers. 3 Beds ⋅ 3 Baths ⋅ N/A SubDv. ⋅ 32735 Zip Code Lakefront living on Lake Yale with over 3 1/4 acres and approximately 285 feet of direct shoreline. This three bedroom, two bath home offers the privacy, space, and waterfront lifestyle you’ve been dreaming about. Begin your mornings watching the sunrise over the water, spend afternoons fishing from your dock, and enjoy boating, kayaking, water skiing, and bass fishing right from your backyard. The expansive shoreline and open acreage create endless opportunities for outdoor recreation, gatherings, gardening, or simply relaxing while enjoying the birds and natural beauty that surround you. A gated entrance and fenced setting provide added privacy and flexibility. Inside, the home feels fresh, open, and inviting with spacious rooms and beautiful lake views throughout. Vaulted ceilings, a fireplace, and large sliding glass doors create seamless indoor-outdoor living. The updated kitchen features beautiful quartz countertops and generous prep space overlooking the water. The primary suite includes a dedicated office space, ideal for remote work or a quiet retreat. An attached two-car garage and a separate shed with roll-up door and ramp provide convenient storage for lawn equipment and lake gear. If you’ve been searching for substantial acreage, 285 feet of shoreline, and a property that truly embraces outdoor living, this Lake Yale home delivers. 37048 County Road 452, Grand Island
$950,000 A rare offering of space, privacy, and possibility, this distinguished 10-acre estate delivers the serenity of country living with the versatility todays buyers demand. Central Air is 2 years old. Fully fenced and thoughtfully improved, the property features a spacious 2,040-square-foot residence designed for comfortable, expansive living. Generous interior proportions provide an inviting canvas for refined finishes, modern updates, or a personalized design vision. Outdoors, the estate truly shines. Ten sprawling acres of usable land create a private sanctuary ideal for equestrian pursuits, agricultural ventures, recreational enjoyment, or simply embracing a quieter, more intentional lifestyle. A well-appointed barn and dedicated workshop add both function and flexibility, perfect for collectors, craftsmen, business owners, or those seeking secure storage for equipment and recreational vehicles. Set in the tranquil countryside of Sumter County, yet conveniently positioned for access throughout Florida, this property offers the rare balance of seclusion without isolation. Opportunities to acquire fully fenced acreage with substantial improvements are increasingly limited. This is more than a home, it is a private estate with enduring value and limitless potential. Experience the scale, privacy, and possibility of this exceptional 10-acre offering. 3 Beds ⋅ 2 Baths ⋅ N/A SubDv. ⋅ 33513 Zip Code A rare offering of space, privacy, and possibility, this distinguished 10-acre estate delivers the serenity of country living with the versatility todays buyers demand. Central Air is 2 years old. Fully fenced and thoughtfully improved, the property features a spacious 2,040-square-foot residence designed for comfortable, expansive living. Generous interior proportions provide an inviting canvas for refined finishes, modern updates, or a personalized design vision. Outdoors, the estate truly shines. Ten sprawling acres of usable land create a private sanctuary ideal for equestrian pursuits, agricultural ventures, recreational enjoyment, or simply embracing a quieter, more intentional lifestyle. A well-appointed barn and dedicated workshop add both function and flexibility, perfect for collectors, craftsmen, business owners, or those seeking secure storage for equipment and recreational vehicles. Set in the tranquil countryside of Sumter County, yet conveniently positioned for access throughout Florida, this property offers the rare balance of seclusion without isolation. Opportunities to acquire fully fenced acreage with substantial improvements are increasingly limited. This is more than a home, it is a private estate with enduring value and limitless potential. Experience the scale, privacy, and possibility of this exceptional 10-acre offering. 4430 Cr 542h, Bushnell
$577,000 Welcome to this beautifully upgraded 3 bedroom 2 bathroom custom built home in the tranquil community of in Rolling Hills. Situated on a tree-lined street, this home features a beautifully manicured yard with mature landscaping on 1.61 acres. This residence offers the perfect blend of comfort, privacy, and convenience. Step inside to discover a thoughtfully designed layout featuring a spacious living room perfect for both relaxation and entertaining. Built in 2021 this home features many upgrades updates completed in 2024 to include: refreshed color palette on all interior walls and kitchen cabinets, granite countertops and elegant granite backsplash in kitchen, stainless steel Samsung appliances, quartzite countertops in bathrooms, porcelain tile in all living areas, light fixtures in master bath, kitchen, additional storage and modified existing cabinets to add more storage. Additional upgrades in 2022 include whole house solar panels (Momentum Solar), along with a complete water system attached to the well and into the home, and an extended cement slab in the back for entertaining (2025). The home features an efficient split floor plan with modern light fixtures that enhance its traditional charm. The home has ample storage space provided by plenty of cabinets and built-ins throughout. There is a dining room off the kitchen that looks out over the expansive backyard. The primary bedroom features a walk-in closet and an en-suite bathroom with a step-in shower and updated vanities with granite countertops. A laundry room off the 2-car garage with a newer Samsung washer and dryer. The open-concept floor plan seamlessly connects the cozy living area, kitchen, and dining area, making it great for everyday living and hosting. With its serene location, abundant space, and versatile layout, this home is a rare find in Ocala. Don't miss the opportunity to make it yours. This property can be subdivided to add another home on this 1.6 acre property. Excellent neighborhood in a great school district, conveniently located near hospitals, highways, and shopping centers. Located between Ocala and Dunnellon, only 15 minutes to Rainbow Springs and the beautiful Rainbow River for tubing, kayaking, swimming, and crystal clear spring water. Rolling Hills is surrounded by some of Ocala's premier one-of-a-kind equestrian estates and is only a few minutes from Ocala's World Equestrian Show Grounds. 3 Beds ⋅ 2 Baths ⋅ N/A SubDv. ⋅ 34481 Zip Code Welcome to this beautifully upgraded 3 bedroom 2 bathroom custom built home in the tranquil community of in Rolling Hills. Situated on a tree-lined street, this home features a beautifully manicured yard with mature landscaping on 1.61 acres. This residence offers the perfect blend of comfort, privacy, and convenience. Step inside to discover a thoughtfully designed layout featuring a spacious living room perfect for both relaxation and entertaining. Built in 2021 this home features many upgrades updates completed in 2024 to include: refreshed color palette on all interior walls and kitchen cabinets, granite countertops and elegant granite backsplash in kitchen, stainless steel Samsung appliances, quartzite countertops in bathrooms, porcelain tile in all living areas, light fixtures in master bath, kitchen, additional storage and modified existing cabinets to add more storage. Additional upgrades in 2022 include whole house solar panels (Momentum Solar), along with a complete water system attached to the well and into the home, and an extended cement slab in the back for entertaining (2025). The home features an efficient split floor plan with modern light fixtures that enhance its traditional charm. The home has ample storage space provided by plenty of cabinets and built-ins throughout. There is a dining room off the kitchen that looks out over the expansive backyard. The primary bedroom features a walk-in closet and an en-suite bathroom with a step-in shower and updated vanities with granite countertops. A laundry room off the 2-car garage with a newer Samsung washer and dryer. The open-concept floor plan seamlessly connects the cozy living area, kitchen, and dining area, making it great for everyday living and hosting. With its serene location, abundant space, and versatile layout, this home is a rare find in Ocala. Don't miss the opportunity to make it yours. This property can be subdivided to add another home on this 1.6 acre property. Excellent neighborhood in a great school district, conveniently located near hospitals, highways, and shopping centers. Located between Ocala and Dunnellon, only 15 minutes to Rainbow Springs and the beautiful Rainbow River for tubing, kayaking, swimming, and crystal clear spring water. Rolling Hills is surrounded by some of Ocala's premier one-of-a-kind equestrian estates and is only a few minutes from Ocala's World Equestrian Show Grounds. 5793 Sw 121st Terrace, Ocala
$2,300,000 Luxurious contemporary SIX BEDROOM home with RUSTIC FLAIR set on 42 private ACRES, offering a resort-style country retreat. Designed for both work and play, this architecturally distinctive residence features a DEDICATED HOME OFFICE, a gourmet STONE KITCHEN with island cooktop, breakfast bar and poolside access. The adjacent GREAT ROOM with a dramatic stone, wood-burning FIREPLACE captures the central space. Unique living spaces include a turret or CROW’S NEST, balcony, and a versatile IN-LAW SUITE multipurpose bonus room ideal for home-schooling, media, recreation or a second master Bedroom. REVEL in outdoor living with the resort-style pool, sun deck, BBQ area, firepit, gazebo, ENTERTAIN or just RELAX in total privacy. BRING THE HORSES or other farm pets; use the 3 or 4 stall HORSE BARN with ONE BEDROOM APARTMENT! Offered As-Is, the property is well-equipped with an attached 2-car garage, detached parking structure, multiple bay and pole barn parking for RVs, horse trailers, or boats, and the 3 or 4-stall horse barn with a comfortable, second floor APARTMENT. A horseshoe-shaped, man-made freshwater lake brings sandhill cranes to this scenic setting along including a covered dock. Additional amenities include a 6,000 sq ft workshop with storage, basketball court and chicken or dog pens. Conveniently located between Orlando, Daytona, and Ocala, walk or ride to Lake Norris Conservation Area, over 3,500 acres of trails for horseback riding, biking, kayaking and hiking. So many possibilities for this location; LIVE, farm, GROW... maybe agrobusiness? ...Goat Yoga? This is a rare opportunity to enjoy space, privacy, and lifestyle; live the life you’ve imagined. 6 Beds ⋅ 7 Baths ⋅ N/A SubDv. ⋅ 32736 Zip Code Luxurious contemporary SIX BEDROOM home with RUSTIC FLAIR set on 42 private ACRES, offering a resort-style country retreat. Designed for both work and play, this architecturally distinctive residence features a DEDICATED HOME OFFICE, a gourmet STONE KITCHEN with island cooktop, breakfast bar and poolside access. The adjacent GREAT ROOM with a dramatic stone, wood-burning FIREPLACE captures the central space. Unique living spaces include a turret or CROW’S NEST, balcony, and a versatile IN-LAW SUITE multipurpose bonus room ideal for home-schooling, media, recreation or a second master Bedroom. REVEL in outdoor living with the resort-style pool, sun deck, BBQ area, firepit, gazebo, ENTERTAIN or just RELAX in total privacy. BRING THE HORSES or other farm pets; use the 3 or 4 stall HORSE BARN with ONE BEDROOM APARTMENT! Offered As-Is, the property is well-equipped with an attached 2-car garage, detached parking structure, multiple bay and pole barn parking for RVs, horse trailers, or boats, and the 3 or 4-stall horse barn with a comfortable, second floor APARTMENT. A horseshoe-shaped, man-made freshwater lake brings sandhill cranes to this scenic setting along including a covered dock. Additional amenities include a 6,000 sq ft workshop with storage, basketball court and chicken or dog pens. Conveniently located between Orlando, Daytona, and Ocala, walk or ride to Lake Norris Conservation Area, over 3,500 acres of trails for horseback riding, biking, kayaking and hiking. So many possibilities for this location; LIVE, farm, GROW... maybe agrobusiness? ...Goat Yoga? This is a rare opportunity to enjoy space, privacy, and lifestyle; live the life you’ve imagined. 39320 Lake Norris Road, Eustis
$1,399,000 Beautiful 40-acre parcel offers a rare combination of scale, flexibility, and strategic location in one of Central Florida’s fastest-growing regions. As development continues to expand outward from The Villages, Wildwood, and the I-75 corridor, large tracts of land like this are becoming increasingly scarce. The property is ideally positioned just minutes from I-75, providing convenient access to Orlando, Tampa, Ocala, and Brooksville, while still delivering the peace, privacy, and freedom of true country living. This central location makes the land attractive for end users, multi-generational families, and long term land investors alike. The parcel consists of 40 usable acres and offers the potential to be divided into four (4) separate 10-acre homesites with proper county approvals, perfect for creating a family compound. Only site-built homes are permitted, helping protect long-term value and maintain a consistent standard throughout the area. The land itself is a blend of open pasture and mature trees, well-suited for wide variety of rural and agricultural uses, including horses, cattle, goats, sheep, chickens, and other typical farm animals making it ideal for a hobby farm, ranch-style estate, or equestrian setup. Open pasture areas and mature trees provide flexibility for fencing, barns, paddocks, riding areas, or agricultural operations. As an added bonus, the property includes a move in ready 2 bedroom, 1.5 bath home featuring a pole barn, recent updates to kitchen and bathrooms and a large garage/workshop, ideal for equipment storage or hobbies. The existing residence provides immediate usability whether as a primary home, guest house, caretaker residence, or temporary housing while building a custom estate. Private well, septic, and electric are already in place, offering significant savings for future development. Situated in a county experiencing steady population growth, expanding infrastructure, and increased demand for rural residential land, this property presents a compelling opportunity for buyers seeking space today and value tomorrow. Whether you’re envisioning wide-open country living, a multi-home family retreat, an agricultural operation, or a strategic land hold near major highways and growing cities, this property delivers location, land, and long-term potential. Schedule a showing today! 2 Beds ⋅ 2 Baths ⋅ N/A SubDv. ⋅ 33513 Zip Code Beautiful 40-acre parcel offers a rare combination of scale, flexibility, and strategic location in one of Central Florida’s fastest-growing regions. As development continues to expand outward from The Villages, Wildwood, and the I-75 corridor, large tracts of land like this are becoming increasingly scarce. The property is ideally positioned just minutes from I-75, providing convenient access to Orlando, Tampa, Ocala, and Brooksville, while still delivering the peace, privacy, and freedom of true country living. This central location makes the land attractive for end users, multi-generational families, and long term land investors alike. The parcel consists of 40 usable acres and offers the potential to be divided into four (4) separate 10-acre homesites with proper county approvals, perfect for creating a family compound. Only site-built homes are permitted, helping protect long-term value and maintain a consistent standard throughout the area. The land itself is a blend of open pasture and mature trees, well-suited for wide variety of rural and agricultural uses, including horses, cattle, goats, sheep, chickens, and other typical farm animals making it ideal for a hobby farm, ranch-style estate, or equestrian setup. Open pasture areas and mature trees provide flexibility for fencing, barns, paddocks, riding areas, or agricultural operations. As an added bonus, the property includes a move in ready 2 bedroom, 1.5 bath home featuring a pole barn, recent updates to kitchen and bathrooms and a large garage/workshop, ideal for equipment storage or hobbies. The existing residence provides immediate usability whether as a primary home, guest house, caretaker residence, or temporary housing while building a custom estate. Private well, septic, and electric are already in place, offering significant savings for future development. Situated in a county experiencing steady population growth, expanding infrastructure, and increased demand for rural residential land, this property presents a compelling opportunity for buyers seeking space today and value tomorrow. Whether you’re envisioning wide-open country living, a multi-home family retreat, an agricultural operation, or a strategic land hold near major highways and growing cities, this property delivers location, land, and long-term potential. Schedule a showing today! 5505 Cr 634s, Bushnell
$594,900 Located in a highly sought after area is this massive 3,3736 sq ft POOL home sitting on .95AC. With 6 bedrooms and 3.5 bathrooms you won’t be fighting anyone over rooms or who gets a shower first! Speaking of guests and family, the kitchen is as open concept as it gets with ample space where you won’t be bumping into anyone and spilling the spaghetti sauce. Home comes equipped with 2 ACs (unsure of year), a detached 2 car garage for multi use purposes, a 2016 roof on the 2 story side and 2005 roof on main home. 2025 electric panel. This property has awesome potential for investment or primary residence, needs a good amount of work. SELLER HAS NEVER OCCUPIED PROPERTY. 6 Beds ⋅ 4 Baths ⋅ N/A SubDv. ⋅ 34471 Zip Code Located in a highly sought after area is this massive 3,3736 sq ft POOL home sitting on .95AC. With 6 bedrooms and 3.5 bathrooms you won’t be fighting anyone over rooms or who gets a shower first! Speaking of guests and family, the kitchen is as open concept as it gets with ample space where you won’t be bumping into anyone and spilling the spaghetti sauce. Home comes equipped with 2 ACs (unsure of year), a detached 2 car garage for multi use purposes, a 2016 roof on the 2 story side and 2005 roof on main home. 2025 electric panel. This property has awesome potential for investment or primary residence, needs a good amount of work. SELLER HAS NEVER OCCUPIED PROPERTY. 1021 Sw 26th Street, Ocala
$558,000 This MID-CENTURY MODERN brick home offers TIMELESS CHARACTER and STYLE of LAKEFRONT LIVING set on .97 ACRE with 145 feet on Lake Enola in Umatilla. Built in 1954, carefully designed to capture lake, pool, and outdoor VIEWS from nearly every room. ORIGINAL recently refinished WOOD FLOORS, abundant windows with wood blinds and OVERSIZED hurricane resistant sliding glass doors fill the home with natural light and breathtaking scenes. The layout is well suited for entertaining or quiet mornings with coffee on the back deck or inside the screened pool area. The kitchen features granite counters, wood cabinetry, and stainless-steel appliances. An indoor utility room includes inside laundry, a utility sink, and a spacious pantry leading to the air conditioned 2 1/2 car garage. The fully fenced LAKEFRONT BACKYARD offers BASS fishing from your DOCK, blooming AZALEAS, hibiscus, gardenia and magnolia; a generous space for gardening or outdoor enjoyment. Additional features include the garage half bath, CONCRETE ROOF TILES, a 100-sq-ft workshop/storage building, 200-amp electrical service with updated panels, a one-year American Home Shield Home Essentials Warranty provided by the seller, city water and sewer. The property offers a peaceful, country feel while remaining within walking distance to downtown Umatilla. HVAC 2020, electrical 2015. About 20 min to The Villages to the west or the Lake County expressway extension to the southeast. By Appointment only – so Call to make one! 3 Beds ⋅ 3 Baths ⋅ N/A SubDv. ⋅ 32784 Zip Code This MID-CENTURY MODERN brick home offers TIMELESS CHARACTER and STYLE of LAKEFRONT LIVING set on .97 ACRE with 145 feet on Lake Enola in Umatilla. Built in 1954, carefully designed to capture lake, pool, and outdoor VIEWS from nearly every room. ORIGINAL recently refinished WOOD FLOORS, abundant windows with wood blinds and OVERSIZED hurricane resistant sliding glass doors fill the home with natural light and breathtaking scenes. The layout is well suited for entertaining or quiet mornings with coffee on the back deck or inside the screened pool area. The kitchen features granite counters, wood cabinetry, and stainless-steel appliances. An indoor utility room includes inside laundry, a utility sink, and a spacious pantry leading to the air conditioned 2 1/2 car garage. The fully fenced LAKEFRONT BACKYARD offers BASS fishing from your DOCK, blooming AZALEAS, hibiscus, gardenia and magnolia; a generous space for gardening or outdoor enjoyment. Additional features include the garage half bath, CONCRETE ROOF TILES, a 100-sq-ft workshop/storage building, 200-amp electrical service with updated panels, a one-year American Home Shield Home Essentials Warranty provided by the seller, city water and sewer. The property offers a peaceful, country feel while remaining within walking distance to downtown Umatilla. HVAC 2020, electrical 2015. About 20 min to The Villages to the west or the Lake County expressway extension to the southeast. By Appointment only – so Call to make one! 475 Guerrant Street, Umatilla
$725,000 Welcome home to this beautifully maintained 4-bedroom, 2.5-bath property, built in 2018 and perfectly set on 2.2 fully fenced acres for ultimate privacy and space. This property offers the ideal blend of comfort, function, and exceptional outdoor living. Step inside to a bright, open floor plan featuring wood-look tile flooring throughout the main living areas. The heart of the home is the stunning kitchen, complete with a large island, quartz countertops, stainless steel appliances, and plenty of storage—perfect for cooking, entertaining, and gathering with family and friends. The spacious master retreat includes a tray ceiling, new carpet, his-and-hers closets, and an en-suite bathroom with a soaking tub and separate shower. Outdoors, this property truly shines. A 40x60 pole barn (2022) with 14 ft eaves, 50-amp power, and water hookup provides exceptional storage for your RV, boat, or recreational toys. You’ll also find a 30x30 workshop (2020) with 10 ft roll-up doors and its own 50-amp connection—ideal for projects, hobbies, or extra parking. Enjoy the ambiance of outdoor living with a custom 2023 patio, perfect for entertaining, grilling, or relaxing by the fire pit. Additional exterior features include a storage container, covered parking with a concrete slab, and a dedicated garden area ready for growing your own vegetables. Surrounded by peace and privacy yet just minutes from major retailers and I-75, this property offers the best of both worlds—quiet country living with everyday convenience. Don’t miss the chance to own this unique and versatile property! 4 Beds ⋅ 3 Baths ⋅ N/A SubDv. ⋅ 33513 Zip Code Welcome home to this beautifully maintained 4-bedroom, 2.5-bath property, built in 2018 and perfectly set on 2.2 fully fenced acres for ultimate privacy and space. This property offers the ideal blend of comfort, function, and exceptional outdoor living. Step inside to a bright, open floor plan featuring wood-look tile flooring throughout the main living areas. The heart of the home is the stunning kitchen, complete with a large island, quartz countertops, stainless steel appliances, and plenty of storage—perfect for cooking, entertaining, and gathering with family and friends. The spacious master retreat includes a tray ceiling, new carpet, his-and-hers closets, and an en-suite bathroom with a soaking tub and separate shower. Outdoors, this property truly shines. A 40x60 pole barn (2022) with 14 ft eaves, 50-amp power, and water hookup provides exceptional storage for your RV, boat, or recreational toys. You’ll also find a 30x30 workshop (2020) with 10 ft roll-up doors and its own 50-amp connection—ideal for projects, hobbies, or extra parking. Enjoy the ambiance of outdoor living with a custom 2023 patio, perfect for entertaining, grilling, or relaxing by the fire pit. Additional exterior features include a storage container, covered parking with a concrete slab, and a dedicated garden area ready for growing your own vegetables. Surrounded by peace and privacy yet just minutes from major retailers and I-75, this property offers the best of both worlds—quiet country living with everyday convenience. Don’t miss the chance to own this unique and versatile property! 6838 Cr 607b, Bushnell
$1,699,999 Nestled in the heart of Marion County’s renowned horse country, this impressive ±48 -acre ranch is fully fenced and features two well-appointed residences—a 4-bedroom, 3-bath main home and a 2-bedroom, 1-bath secondary home. Directly across from the 8,146-acre Hálpata Tastanaki Preserve along the Withlacoochee River, the property offers unmatched access to roughly 13 miles of multi-use equestrian trails and 15 miles of scenic hiking paths, perfect for year-round outdoor adventure. Convenience complements the setting: Marion County Airport lies just minutes to the west, while Downtown Dunnellon is only a 10-minute drive. The World Equestrian Center and Downtown Ocala are easily reached within 25 minutes to the northeast, placing premier equestrian facilities, dining, and entertainment well within reach. This central location also provides effortless access to the Nature Coast. Enjoy world-class flats fishing in Yankeetown or swim with the manatees in Crystal River—both only 30 minutes west. Major hubs such as Tampa and Gainesville are just over an hour away, offering additional convenience for travel, amenities, and recreation. 4 Beds ⋅ 3 Baths ⋅ N/A SubDv. ⋅ 34432 Zip Code Nestled in the heart of Marion County’s renowned horse country, this impressive ±48 -acre ranch is fully fenced and features two well-appointed residences—a 4-bedroom, 3-bath main home and a 2-bedroom, 1-bath secondary home. Directly across from the 8,146-acre Hálpata Tastanaki Preserve along the Withlacoochee River, the property offers unmatched access to roughly 13 miles of multi-use equestrian trails and 15 miles of scenic hiking paths, perfect for year-round outdoor adventure. Convenience complements the setting: Marion County Airport lies just minutes to the west, while Downtown Dunnellon is only a 10-minute drive. The World Equestrian Center and Downtown Ocala are easily reached within 25 minutes to the northeast, placing premier equestrian facilities, dining, and entertainment well within reach. This central location also provides effortless access to the Nature Coast. Enjoy world-class flats fishing in Yankeetown or swim with the manatees in Crystal River—both only 30 minutes west. Major hubs such as Tampa and Gainesville are just over an hour away, offering additional convenience for travel, amenities, and recreation. 12521 Sw Highway 484, Dunnellon
$2,999,000 Nestled in the rolling landscape of Howey-in-the Hills, Florida, this exceptional 17+ acre equestrian estate blends refined living with premium horse amenities. Its prime Central Florida location is 30 minutes from downtown Orlando and 45 minutes from the World Equestrian Center in Ocala. Residence: This beautifully updated residence offers 3 spacious bedrooms, each with its own luxurious ensuite bathroom, providing comfort and privacy for family and guests. Every bath features high-end finishes, thoughtful design, and a refined aesthetic that reflects the home's overall quality. At the heart of the home is a chef-inspired kitchen with top-of-the-line appliances including an impressive 48" gas range, premium cabinetry, and sleek quartz countertops. For everyday living or entertaining on a grand scale, this home delivers comfort, style and performance. Outdoor Living: Expansive French doors open to an exceptional screen-enclosed outdoor living and entertainment space designed for year-round enjoyment. This stunning area is anchored by a grand central island with granite countertops and a striking countertop glass fire pit, creating the perfect gathering spot for time with friends and family. The resort-style amenities continue with a 2nd glass fire pit in the sitting area, an 8-person spa, a gorgeous outdoor shower, and the fully-equipped chef's dream kitchen with stainless steel cabinets, soda fridge, beer & wine fridge, 24" warmer, Top Hat ice maker, and 40" Lion grill. Guest House: This spacious 2-bedroom house is a dream lodging for extended family, guests, clients, or use as a lucrative rental or caretakers residence. It's thoughtfully updated and features a stylish bathroom and large open kitchen and living area that creates a warm, comfortable and highly-functional space. There's also a game room/ workout room that adds versatility, making this perfect for recreation, fitness, hobbies, or even a home office. Its size and layout provide exceptional livability while maintaining separation and privacy from the main residence. Equestrian Facilities: A STATE-OF-THE-ART barn with everything possible: 13 oversized European-style stalls with stall mattresses and fans, fly spray system, tack lounge, office, laundry, 2 wash bays, 2 hay/shavings/storage stalls, kitchen, bathroom, convertible bedroom/office/lounge, large feed & supply room, and a beautiful expansive outdoor sitting area overlooking the jump ring. Outside you'll find: 1) an international-size dressage arena and a 115' x 225' show jumping arena, both with GGT footing and full irrigation — ideal for training, clinics, or competition prep; 2) 3-stall barn; 3) 3-stall shed row barn; 4) 4-stall barn set up as 2 stalls with a run-in to a large field, plus a nicely renovated tackroom/flex space; 5) 4 large irrigated paddocks -- excellent for turnout and pasture management; 6) 4 outdoor wash bays; 7) 3 RV hookups. This property is ideal for a professional equestrian, high-style amateur, trainer, breeder, or anyone seeking a quality facility for show jumping, eventing, or multi-use. It is designed for smooth workflow, horse safety, and optimal training conditions year-round. It is a rare combination of location, land, and world-class amenities. 3 Beds ⋅ 4 Baths ⋅ N/A SubDv. ⋅ 34737 Zip Code Nestled in the rolling landscape of Howey-in-the Hills, Florida, this exceptional 17+ acre equestrian estate blends refined living with premium horse amenities. Its prime Central Florida location is 30 minutes from downtown Orlando and 45 minutes from the World Equestrian Center in Ocala. Residence: This beautifully updated residence offers 3 spacious bedrooms, each with its own luxurious ensuite bathroom, providing comfort and privacy for family and guests. Every bath features high-end finishes, thoughtful design, and a refined aesthetic that reflects the home's overall quality. At the heart of the home is a chef-inspired kitchen with top-of-the-line appliances including an impressive 48" gas range, premium cabinetry, and sleek quartz countertops. For everyday living or entertaining on a grand scale, this home delivers comfort, style and performance. Outdoor Living: Expansive French doors open to an exceptional screen-enclosed outdoor living and entertainment space designed for year-round enjoyment. This stunning area is anchored by a grand central island with granite countertops and a striking countertop glass fire pit, creating the perfect gathering spot for time with friends and family. The resort-style amenities continue with a 2nd glass fire pit in the sitting area, an 8-person spa, a gorgeous outdoor shower, and the fully-equipped chef's dream kitchen with stainless steel cabinets, soda fridge, beer & wine fridge, 24" warmer, Top Hat ice maker, and 40" Lion grill. Guest House: This spacious 2-bedroom house is a dream lodging for extended family, guests, clients, or use as a lucrative rental or caretakers residence. It's thoughtfully updated and features a stylish bathroom and large open kitchen and living area that creates a warm, comfortable and highly-functional space. There's also a game room/ workout room that adds versatility, making this perfect for recreation, fitness, hobbies, or even a home office. Its size and layout provide exceptional livability while maintaining separation and privacy from the main residence. Equestrian Facilities: A STATE-OF-THE-ART barn with everything possible: 13 oversized European-style stalls with stall mattresses and fans, fly spray system, tack lounge, office, laundry, 2 wash bays, 2 hay/shavings/storage stalls, kitchen, bathroom, convertible bedroom/office/lounge, large feed & supply room, and a beautiful expansive outdoor sitting area overlooking the jump ring. Outside you'll find: 1) an international-size dressage arena and a 115' x 225' show jumping arena, both with GGT footing and full irrigation — ideal for training, clinics, or competition prep; 2) 3-stall barn; 3) 3-stall shed row barn; 4) 4-stall barn set up as 2 stalls with a run-in to a large field, plus a nicely renovated tackroom/flex space; 5) 4 large irrigated paddocks -- excellent for turnout and pasture management; 6) 4 outdoor wash bays; 7) 3 RV hookups. This property is ideal for a professional equestrian, high-style amateur, trainer, breeder, or anyone seeking a quality facility for show jumping, eventing, or multi-use. It is designed for smooth workflow, horse safety, and optimal training conditions year-round. It is a rare combination of location, land, and world-class amenities. 10310 Gopher Road, Howey In The Hills
$799,900 Check out this ABSOLUTELY STUNNING HOME. Nicely situated on over 5 1/2 acres and in excellent condition ready for your horses with A1 zoning. The home has an open floor plan with high ceilings, lots of cabinet space, beveled edge counter tops, spacious kitchen and large pantry. The home also boasts tile floors through out, formal dining area, formal living area, breakfast nook and eat in bar. Master bedroom and great room have custom tray ceilings. There are many other upgrades that make this home a must see! Outside the home you will find a 45x30 3 bay concreted floor barn w/electric that has a workshop and is partially insulated. Behind that is a 32x12 finished storage shed that would be perfect for a tack room or motherinlaw suite. Property is fully fenced and is ready for cross-fencing for horse paddocks. Garage floor, back patio/porch and front side walk have just been covered with polyurea coating.The home is conveniently located between Ocala and Gainesville and 30 minutes from the World Equestrian Center. 3 Beds ⋅ 2 Baths ⋅ N/A SubDv. ⋅ 32113 Zip Code Check out this ABSOLUTELY STUNNING HOME. Nicely situated on over 5 1/2 acres and in excellent condition ready for your horses with A1 zoning. The home has an open floor plan with high ceilings, lots of cabinet space, beveled edge counter tops, spacious kitchen and large pantry. The home also boasts tile floors through out, formal dining area, formal living area, breakfast nook and eat in bar. Master bedroom and great room have custom tray ceilings. There are many other upgrades that make this home a must see! Outside the home you will find a 45x30 3 bay concreted floor barn w/electric that has a workshop and is partially insulated. Behind that is a 32x12 finished storage shed that would be perfect for a tack room or motherinlaw suite. Property is fully fenced and is ready for cross-fencing for horse paddocks. Garage floor, back patio/porch and front side walk have just been covered with polyurea coating.The home is conveniently located between Ocala and Gainesville and 30 minutes from the World Equestrian Center. 1671 W Highway 316, Citra