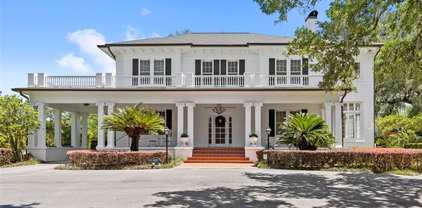
$3,350,000 This 9-acre parcel is a prime location right off of CR 44A. Great property for warehouse storage, apartments, or a memory care facility. Much of the Village's housing and retail area of Brownwood is at your back door. The rezoning would go through Sumter County and Wildwood. Great property for warehouse storage, apartments, or a memory care facility. The City of Wildwood would need to supply water and sewer. Power, water, and Sewer are in the easement. 34785 Zip Code This 9-acre parcel is a prime location right off of CR 44A. Great property for warehouse storage, apartments, or a memory care facility. Much of the Village's housing and retail area of Brownwood is at your back door. The rezoning would go through Sumter County and Wildwood. Great property for warehouse storage, apartments, or a memory care facility. The City of Wildwood would need to supply water and sewer. Power, water, and Sewer are in the easement. County Road 44 A, Wildwood
$3,350,000 REDUCED PRICE- This 67-acre parcel, just 3.5 miles from the World Equestrian Center on Highway 40 West, offers improved pasture with excellent soil, existing drainage, a historic racetrack, and majestic oak trees. Priced to sell, this rare offering combines premium location and equestrian potential—an exceptional opportunity near Ocala’s top venue. Offering consists of approximately 67 acres to be divided from a larger 157 acres tract parent parcel. Closing subject to survey, legal description, and approval by Marion County New parcel identification number to be assigned after closing. 34481 Zip Code REDUCED PRICE- This 67-acre parcel, just 3.5 miles from the World Equestrian Center on Highway 40 West, offers improved pasture with excellent soil, existing drainage, a historic racetrack, and majestic oak trees. Priced to sell, this rare offering combines premium location and equestrian potential—an exceptional opportunity near Ocala’s top venue. Offering consists of approximately 67 acres to be divided from a larger 157 acres tract parent parcel. Closing subject to survey, legal description, and approval by Marion County New parcel identification number to be assigned after closing. 12750 W Highway 40 W, Ocala
$3,331,000 Prime 28.42 +/- acres in great NW location steps from new World Equestrian Center South and Golden Ocala Golf and Equestrian Club. Snatch your opportunity to build your horse farm across the street from the new World Equestrian Center property. Beautiful building sites overlooking pond with magnificent sunsets. Property is perimeter fenced with existing well ready for horses or livestock. No Deed restrictions. Zoning restrictions only. Acrg Nonsub SubDv. ⋅ 34482 Zip Code Prime 28.42 +/- acres in great NW location steps from new World Equestrian Center South and Golden Ocala Golf and Equestrian Club. Snatch your opportunity to build your horse farm across the street from the new World Equestrian Center property. Beautiful building sites overlooking pond with magnificent sunsets. Property is perimeter fenced with existing well ready for horses or livestock. No Deed restrictions. Zoning restrictions only. Nw 95th Street, Ocala
$3,300,000 8.9 Acres of Vacant Land off of SR 471. 33513 Zip Code 8.9 Acres of Vacant Land off of SR 471. Unassigned Location Re, Bushnell
$3,300,000 Offering is for 11.6+/- Acres directly on US Hwy 301 with 421’+/- FT of highway frontage just off Florida Turnpike exit 304 to The Villages / Wildwood. Seller is motivated & open to all offers. All information is believed accurate and correct but not guaranteed or warranted and subject to change without notice. Sunshine State Park SubDv. ⋅ 34785 Zip Code Offering is for 11.6+/- Acres directly on US Hwy 301 with 421’+/- FT of highway frontage just off Florida Turnpike exit 304 to The Villages / Wildwood. Seller is motivated & open to all offers. All information is believed accurate and correct but not guaranteed or warranted and subject to change without notice. Hwy 301 / Main Street, Wildwood
$3,298,208 Under Construction. A striking expression of luxury and architectural beauty, the Lancaster by Davila Homes is coming soon to Lot 51E in Bella Collina. Positioned on an oversized 1.2-acre preserve homesite, this exceptional single-story estate captures the essence of elevated Florida living, where timeless architecture, privacy, and effortless indoor-outdoor living come together in extraordinary fashion. From the moment you arrive, the home makes a lasting impression. A dramatic front elevation, expansive motor court, and split 4-car garage create a commanding estate presence, setting the tone for the remarkable residence within. Beyond the iron front doors, soaring ceilings, curated finishes, and expansive open living spaces unfold with both grandeur and warmth. Designed to balance everyday comfort with elevated entertaining, the Lancaster offers 4 bedrooms, including a private casita tucked within its own wing, along with a dedicated study and a well-separated split-bedroom layout that creates exceptional privacy for owners and guests alike. At the heart of the home, a designer kitchen serves as both centerpiece and gathering space, featuring premium Fisher & Paykel appliances, custom cabinetry, an oversized waterfall island, and carefully selected finishes that feel both timeless and current. Every detail has been intentionally curated to create a home that is as inviting as it is impressive. The primary suite offers a true retreat, with a spa-inspired bath showcasing striking Taj Mahal stone, warm wood cabinetry, designer fixtures, and a freestanding soaking tub designed for quiet moments of relaxation. Walls of glass draw the eye outdoors to an extraordinary resort-inspired retreat, where covered living spaces flow seamlessly to a private pool, attached pergola, and fully equipped summer kitchen. Overlooking the peaceful preserve, the outdoor experience feels serene, secluded, and perfectly suited for year-round entertaining under the Florida sky. Set within the gates of Bella Collina, residents enjoy an unparalleled lifestyle centered around a championship golf course, iconic lakefront clubhouse, resort-style amenities, full-service spa, fitness center, and exceptional dining. Developer will defer the $40,000 Sports Membership Deposit at closing. 5 Beds ⋅ 6 Baths ⋅ Bella Collina Sub SubDv. ⋅ 34756 Zip Code Under Construction. A striking expression of luxury and architectural beauty, the Lancaster by Davila Homes is coming soon to Lot 51E in Bella Collina. Positioned on an oversized 1.2-acre preserve homesite, this exceptional single-story estate captures the essence of elevated Florida living, where timeless architecture, privacy, and effortless indoor-outdoor living come together in extraordinary fashion. From the moment you arrive, the home makes a lasting impression. A dramatic front elevation, expansive motor court, and split 4-car garage create a commanding estate presence, setting the tone for the remarkable residence within. Beyond the iron front doors, soaring ceilings, curated finishes, and expansive open living spaces unfold with both grandeur and warmth. Designed to balance everyday comfort with elevated entertaining, the Lancaster offers 4 bedrooms, including a private casita tucked within its own wing, along with a dedicated study and a well-separated split-bedroom layout that creates exceptional privacy for owners and guests alike. At the heart of the home, a designer kitchen serves as both centerpiece and gathering space, featuring premium Fisher & Paykel appliances, custom cabinetry, an oversized waterfall island, and carefully selected finishes that feel both timeless and current. Every detail has been intentionally curated to create a home that is as inviting as it is impressive. The primary suite offers a true retreat, with a spa-inspired bath showcasing striking Taj Mahal stone, warm wood cabinetry, designer fixtures, and a freestanding soaking tub designed for quiet moments of relaxation. Walls of glass draw the eye outdoors to an extraordinary resort-inspired retreat, where covered living spaces flow seamlessly to a private pool, attached pergola, and fully equipped summer kitchen. Overlooking the peaceful preserve, the outdoor experience feels serene, secluded, and perfectly suited for year-round entertaining under the Florida sky. Set within the gates of Bella Collina, residents enjoy an unparalleled lifestyle centered around a championship golf course, iconic lakefront clubhouse, resort-style amenities, full-service spa, fitness center, and exceptional dining. Developer will defer the $40,000 Sports Membership Deposit at closing. 16135 Pendio Drive, Montverde
$3,292,955 Move-In Ready * New Construction * this striking two-story custom residence on Lot 220 in Bella Collina by Delpupo Unique Homes delivers a bold architectural presence paired with thoughtful, modern livability. From the moment you enter, a dramatic two-story foyer sets the tone, anchored by a statement staircase featuring sleek glass-panel railings that draw the eye upward and flood the home with natural light. The main living level is designed for both everyday comfort and elevated entertaining. An expansive open floor plan connects the living room, dining space, and chef’s kitchen, where a generous island, abundant cabinetry, and seamless flow create the heart of the home. Oversized 10-foot sliding glass doors - including mitered sliders in the game room - open wide to the outdoor living area, blurring the line between indoors and out. The first-floor primary suite is a true retreat, offering privacy and flexibility with an adjoining bonus room ideal for a home gym, study, or quiet lounge. Also on the main level is a second bedroom, thoughtfully positioned with a Jack-and-Jill bath shared with a versatile third bedroom or office. A large, well-appointed laundry room adds convenience with extensive cabinetry, a utility sink, and a secondary refrigerator. Upstairs, three additional bedroom suites each feature their own en-suite baths and walk-in closets, complemented by a spacious loft that provides the perfect setting for a media lounge or additional gathering space. Outdoor living is nothing short of exceptional. The backyard showcases a resort-style pool and spa, a fully equipped summer kitchen, and motorized screens enclosing the entire lanai - creating a year-round extension of the home. Smart home features and multi-room audio enhance comfort and functionality throughout select living spaces. Residents of Bella Collina enjoy a private, guard-gated lifestyle centered around a Sir Nick Faldo–designed championship golf course, a Tuscan-inspired clubhouse with fine and casual dining, a full-service spa, state-of-the-art fitness center, tennis and pickleball courts, and an active social calendar. Conveniently located just west of Orlando, Bella Collina offers the perfect balance of privacy, luxury, and accessibility. Developer will defer the $40,000 Sports Membership deposit at closing, offering immediate value and enhanced access to the community’s premier amenities. This completed residence is ready for immediate move-in and an exceptional Bella Collina lifestyle. 6 Beds ⋅ 6 Baths ⋅ Bella Collina Sub SubDv. ⋅ 34756 Zip Code Move-In Ready * New Construction * this striking two-story custom residence on Lot 220 in Bella Collina by Delpupo Unique Homes delivers a bold architectural presence paired with thoughtful, modern livability. From the moment you enter, a dramatic two-story foyer sets the tone, anchored by a statement staircase featuring sleek glass-panel railings that draw the eye upward and flood the home with natural light. The main living level is designed for both everyday comfort and elevated entertaining. An expansive open floor plan connects the living room, dining space, and chef’s kitchen, where a generous island, abundant cabinetry, and seamless flow create the heart of the home. Oversized 10-foot sliding glass doors - including mitered sliders in the game room - open wide to the outdoor living area, blurring the line between indoors and out. The first-floor primary suite is a true retreat, offering privacy and flexibility with an adjoining bonus room ideal for a home gym, study, or quiet lounge. Also on the main level is a second bedroom, thoughtfully positioned with a Jack-and-Jill bath shared with a versatile third bedroom or office. A large, well-appointed laundry room adds convenience with extensive cabinetry, a utility sink, and a secondary refrigerator. Upstairs, three additional bedroom suites each feature their own en-suite baths and walk-in closets, complemented by a spacious loft that provides the perfect setting for a media lounge or additional gathering space. Outdoor living is nothing short of exceptional. The backyard showcases a resort-style pool and spa, a fully equipped summer kitchen, and motorized screens enclosing the entire lanai - creating a year-round extension of the home. Smart home features and multi-room audio enhance comfort and functionality throughout select living spaces. Residents of Bella Collina enjoy a private, guard-gated lifestyle centered around a Sir Nick Faldo–designed championship golf course, a Tuscan-inspired clubhouse with fine and casual dining, a full-service spa, state-of-the-art fitness center, tennis and pickleball courts, and an active social calendar. Conveniently located just west of Orlando, Bella Collina offers the perfect balance of privacy, luxury, and accessibility. Developer will defer the $40,000 Sports Membership deposit at closing, offering immediate value and enhanced access to the community’s premier amenities. This completed residence is ready for immediate move-in and an exceptional Bella Collina lifestyle. 16118 Pendio Drive, Montverde
$3,250,000 Welcome to this elegant, meticulously maintained historic estate in Ocala, where timeless character meets 2.46 acres of beautifully curated grounds, and is situated just blocks from the charm and energy of Historic Downtown Ocala. This location delivers a rare lifestyle balance: downtown’s restaurants, boutiques, and community events, then return home to your own private retreat framed by space and gardens. The property sits just outside the historic district, giving you the architectural charm buyers love, without the restrictions, so you have the freedom to enhance or expand the exterior over time. For equestrian enthusiasts or those drawn to Ocala’s global reputation, you’re only minutes from the World Equestrian Center. Inside, multiple living spaces are offered, including a formal dining room, a living room with fireplace, and an adjoining sunroom. A separate sitting room with its own fireplace opens to the outdoor patio and deck. Five sunrooms throughout the home flood the interiors with natural light. The custom kitchen offers solid wood cabinetry, granite countertops, a built-in refrigerator, gas range, two ovens, and microwave. A charming breakfast room, mudroom, and built-in office nook are situated off of the kitchen. The downstairs bedroom suite, complete with a private sunroom, features an updated bath with a walk-in shower and soaking tub. Upstairs, the primary suite offers built-in shelving, dual closets, a private sunroom, and a beautifully updated bath with wainscoting, double vanity, and a large walk-in shower. A fifth bedroom adjacent to the suite provides flexibility as a nursery, office, or sitting room, with its sunroom currently serving as an expansive closet. Two additional guest bedrooms share an updated Jack-and-Jill bath, wrapped in Italian marble. Original architectural elements remain intact, including 9–10 foot ceilings, terracotta tile, well-preserved plaster walls, and oak and heart-of-pine flooring. Storage is abundant, with multiple walk-in closets, a cedar closet, and a basement accessible from both inside and out. A true highlight is the cedar-lined, temperature-controlled 12x19 wine room, finished with travertine floors, a private patio entrance, and capacity for over 2,000 bottles. Outdoors, a newly resurfaced saltwater pool sits just off the terrace, with convenient access to a nearby half bath. Expansive covered porches and mature landscaping complete the setting, especially with the added benefit of no historic district limitations. Walkable to downtown, minutes to world-class equestrian amenities, and set on a rare oversized parcel. Call today to schedule a private tour. 5 Beds ⋅ 4 Baths ⋅ N/A SubDv. ⋅ 34471 Zip Code Welcome to this elegant, meticulously maintained historic estate in Ocala, where timeless character meets 2.46 acres of beautifully curated grounds, and is situated just blocks from the charm and energy of Historic Downtown Ocala. This location delivers a rare lifestyle balance: downtown’s restaurants, boutiques, and community events, then return home to your own private retreat framed by space and gardens. The property sits just outside the historic district, giving you the architectural charm buyers love, without the restrictions, so you have the freedom to enhance or expand the exterior over time. For equestrian enthusiasts or those drawn to Ocala’s global reputation, you’re only minutes from the World Equestrian Center. Inside, multiple living spaces are offered, including a formal dining room, a living room with fireplace, and an adjoining sunroom. A separate sitting room with its own fireplace opens to the outdoor patio and deck. Five sunrooms throughout the home flood the interiors with natural light. The custom kitchen offers solid wood cabinetry, granite countertops, a built-in refrigerator, gas range, two ovens, and microwave. A charming breakfast room, mudroom, and built-in office nook are situated off of the kitchen. The downstairs bedroom suite, complete with a private sunroom, features an updated bath with a walk-in shower and soaking tub. Upstairs, the primary suite offers built-in shelving, dual closets, a private sunroom, and a beautifully updated bath with wainscoting, double vanity, and a large walk-in shower. A fifth bedroom adjacent to the suite provides flexibility as a nursery, office, or sitting room, with its sunroom currently serving as an expansive closet. Two additional guest bedrooms share an updated Jack-and-Jill bath, wrapped in Italian marble. Original architectural elements remain intact, including 9–10 foot ceilings, terracotta tile, well-preserved plaster walls, and oak and heart-of-pine flooring. Storage is abundant, with multiple walk-in closets, a cedar closet, and a basement accessible from both inside and out. A true highlight is the cedar-lined, temperature-controlled 12x19 wine room, finished with travertine floors, a private patio entrance, and capacity for over 2,000 bottles. Outdoors, a newly resurfaced saltwater pool sits just off the terrace, with convenient access to a nearby half bath. Expansive covered porches and mature landscaping complete the setting, especially with the added benefit of no historic district limitations. Walkable to downtown, minutes to world-class equestrian amenities, and set on a rare oversized parcel. Call today to schedule a private tour. 405 Se 15th Avenue, Ocala
$3,250,000 This unique property is a compound/farm, registered as an agricultural property. This property also has a Motorcross track that can be re-established with the county. Two addresses are associated with the property. The second address is 7221 SW 55TH ST. Bushnell, FL Distinguished Features: • Sweeping Acreage & Idyllic Natural Assets: Sprawled over 68.75 pristine acres—an inviting venue for avid hunters—and a serene 4.45-acre lake. 1.7 miles of dedicated Motocross track. Prospective buyers may secure a special-use permit for this unique amenity, or opt to have the track flattened to better suit their personal vision. The property is also zoned to be redeveloped into 5-acre parcels that can be built on, if the new owner wishes. • Two single-family residences encompassing 11,821 square feet of combined living space with elegant outdoor Living are on the property, along with a 7,000+ sq. ft. Morton pole barn. • Primary Residence: The first SFH is constructed of block with a metal roof. This home features 2 bedrooms and 2 bathrooms, accentuated by vaulted ceilings in the living, kitchen, and dining areas. The inviting porch area further enhances the living experience, providing a tranquil space to savor the scenic surroundings. The second SFH is constructed of metal siding, and a metal roof. This home features 4 bedrooms, 2 full bathrooms, and a half bathroom. Encompassing vaulted ceilings throughout the main living areas, providing an open, airy feel to the space. • Morton Barn & Warehouse: Exemplifying top-tier craftsmanship, the barn is a Morton masterpiece designed with hurricane-resistant construction and a sleek metal roof. Offering 7,000 square feet of meticulously organized warehouse space. The warehouse area is artfully segmented into four distinct areas, featuring: • Five generous RV garage bays situated on the largest sections flanking both sides, • Additional garage bays and a dedicated storage area, • An expansive porch that mirrors the outdoor area of the primary home. • Exclusive Recreational Opportunities: Owner is open to owner financing with 35% down at full asking price. 6 Beds ⋅ 5 Baths ⋅ Sumter Gardens SubDv. ⋅ 33513 Zip Code This unique property is a compound/farm, registered as an agricultural property. This property also has a Motorcross track that can be re-established with the county. Two addresses are associated with the property. The second address is 7221 SW 55TH ST. Bushnell, FL Distinguished Features: • Sweeping Acreage & Idyllic Natural Assets: Sprawled over 68.75 pristine acres—an inviting venue for avid hunters—and a serene 4.45-acre lake. 1.7 miles of dedicated Motocross track. Prospective buyers may secure a special-use permit for this unique amenity, or opt to have the track flattened to better suit their personal vision. The property is also zoned to be redeveloped into 5-acre parcels that can be built on, if the new owner wishes. • Two single-family residences encompassing 11,821 square feet of combined living space with elegant outdoor Living are on the property, along with a 7,000+ sq. ft. Morton pole barn. • Primary Residence: The first SFH is constructed of block with a metal roof. This home features 2 bedrooms and 2 bathrooms, accentuated by vaulted ceilings in the living, kitchen, and dining areas. The inviting porch area further enhances the living experience, providing a tranquil space to savor the scenic surroundings. The second SFH is constructed of metal siding, and a metal roof. This home features 4 bedrooms, 2 full bathrooms, and a half bathroom. Encompassing vaulted ceilings throughout the main living areas, providing an open, airy feel to the space. • Morton Barn & Warehouse: Exemplifying top-tier craftsmanship, the barn is a Morton masterpiece designed with hurricane-resistant construction and a sleek metal roof. Offering 7,000 square feet of meticulously organized warehouse space. The warehouse area is artfully segmented into four distinct areas, featuring: • Five generous RV garage bays situated on the largest sections flanking both sides, • Additional garage bays and a dedicated storage area, • An expansive porch that mirrors the outdoor area of the primary home. • Exclusive Recreational Opportunities: Owner is open to owner financing with 35% down at full asking price. 7223 Sw 55th Street, Bushnell
$3,230,000 60-Acre Equestrian Property in Oxford – Prime Location with Exceptional PotentialThis 60-acre fully fenced property in Oxford offers a perfect opportunity for equestrian enthusiasts, investors, or those seeking peaceful country living. The land is cleared and ready for use, ideal for a horse ranch, equestrian estate, or farming. It also features two wells, including a 10-inch well, and a single-wide mobile home used for storage and workers.Located just 20 minutes from the Villages and shopping centers, and a short drive to the World Equestrian Center in Ocala, this property combines rural tranquility with easy access to I-75 for quick travel to Orlando, Gainesville, and beyond.With its prime location and expansive acreage, this property also holds excellent investment potential. Should zoning change, it could be developed into multiple homes or larger projects. Whether you’re pursuing your equestrian dream or investing in a growing area, this property offers endless possibilities. Na SubDv. ⋅ 34484 Zip Code 60-Acre Equestrian Property in Oxford – Prime Location with Exceptional PotentialThis 60-acre fully fenced property in Oxford offers a perfect opportunity for equestrian enthusiasts, investors, or those seeking peaceful country living. The land is cleared and ready for use, ideal for a horse ranch, equestrian estate, or farming. It also features two wells, including a 10-inch well, and a single-wide mobile home used for storage and workers.Located just 20 minutes from the Villages and shopping centers, and a short drive to the World Equestrian Center in Ocala, this property combines rural tranquility with easy access to I-75 for quick travel to Orlando, Gainesville, and beyond.With its prime location and expansive acreage, this property also holds excellent investment potential. Should zoning change, it could be developed into multiple homes or larger projects. Whether you’re pursuing your equestrian dream or investing in a growing area, this property offers endless possibilities. 13994 County Road 209, Oxford
$3,200,000 An exceptional development opportunity positioned less than 10 minutes from The Villages®– one of the fastest-growing master-planned communities in the nation. This 18.48 acre parcel carries PUD R-4 Residential Mixed Use zoning and features 639' of road frontage along Rolling Acres Road– offering exceptional access and visibility. Public water and sewer are already on-site. The land itself is mostly cleared and the approved plat is transferable, meaning a buyer can move quickly from acquisition to groundbreaking. Ideal for a multifamily residential project, mixed-use retail/residential development, a townhome community, or assisted living campus. This property is located just across the street from the rapidly growing Hammock Oaks development, which is currently slated to include 724 single-family units, 300 senior living housing, 250 multi-family units, 160,000 sqft of medical space, and 120,000 sqft of retail space. A Walmart Neighborhood Market is also currently being developed in the area. Property comes with an approved preliminary development plan for the Rolling Acres Mixed Use Complex, featuring three development phases with 10 individual building pads, up to ±554,550 sqft of residential potential, ±184,850 sq ft of office/commercial space, up to 12 dwelling units per acre with a maximum building height of 45 feet, a net living area of approximately 1,665 sqft per unit, and 20% dedicated open space totaling ±3.70 acres. This listing is for 3 total parcels, the additional parcel numbers are 20-18-24-1105-000-02200, 20-18-24-1105-000-02101 Out Of County SubDv. ⋅ 32159 Zip Code An exceptional development opportunity positioned less than 10 minutes from The Villages®– one of the fastest-growing master-planned communities in the nation. This 18.48 acre parcel carries PUD R-4 Residential Mixed Use zoning and features 639' of road frontage along Rolling Acres Road– offering exceptional access and visibility. Public water and sewer are already on-site. The land itself is mostly cleared and the approved plat is transferable, meaning a buyer can move quickly from acquisition to groundbreaking. Ideal for a multifamily residential project, mixed-use retail/residential development, a townhome community, or assisted living campus. This property is located just across the street from the rapidly growing Hammock Oaks development, which is currently slated to include 724 single-family units, 300 senior living housing, 250 multi-family units, 160,000 sqft of medical space, and 120,000 sqft of retail space. A Walmart Neighborhood Market is also currently being developed in the area. Property comes with an approved preliminary development plan for the Rolling Acres Mixed Use Complex, featuring three development phases with 10 individual building pads, up to ±554,550 sqft of residential potential, ±184,850 sq ft of office/commercial space, up to 12 dwelling units per acre with a maximum building height of 45 feet, a net living area of approximately 1,665 sqft per unit, and 20% dedicated open space totaling ±3.70 acres. This listing is for 3 total parcels, the additional parcel numbers are 20-18-24-1105-000-02200, 20-18-24-1105-000-02101 Rolling Acres Road, Lady Lake
$3,200,000 Welcome to an exceptional private farmhouse estate in the prestigious Preserves at Oak Hill—one of Central Florida’s premier gated equestrian communities, offering scenic riding trails, community stables, and surrounded by like-kind luxury farms. Situated on 8.17 fully fenced and privately gated acres at the end of a quiet cul-de-sac, this stunning farmhouse estate offers the perfect balance of refined living, functionality, and peaceful country lifestyle—just minutes from I-75, the Florida Turnpike, The Villages, and a short drive to the World Equestrian Center. The recently updated residence offers 4,647 square feet of living space and over 7,700 square feet under roof, showcasing soaring ceilings, rich wood, Luxury Vinyl plank flooring, and a striking floor-to-ceiling brick fireplace that anchors the open-concept living area. Natural light fills the home, creating a warm yet elevated farmhouse feel throughout affording great views at every point. The chef’s kitchen is fully appointed with granite countertops, custom cabinetry, an expansive island, and a walk-in pantry, seamlessly connecting the living and dining spaces for both everyday comfort and effortless entertaining. A dedicated office and an upstairs loft featuring bonus room provide flexible living options, while the 4 bedroom layout is complemented by 4 full baths and a half bath, including a Jack-and-Jill suite for added functionality and comfy guest room with full bathroom. The primary suite is a true retreat, featuring a spacious custom walk-in closet and a private walk-in safe room with custom wood interior suitable for safe space for guns or valuables and/or personal safety. The primary bathroom offers a spa-like experience with an oversized walk-in shower, dual shower heads, and quality finishes designed for both comfort and style. The exterior showcases custom brickwork with white mortar joints, creating a distinctive modern farmhouse aesthetic that sets this home apart. The charming front porch and entry provide a warm and inviting first impression, perfectly capturing the essence of elevated country living and ideal serene relaxation. Step outside and experience a resort-style setting designed for both relaxation and entertaining. The custom pool features a beach entry, water slide, and spa, all surrounded by expansive paver decking and multiple seating areas. A dedicated pool bath adds convenience, while the outdoor kitchen and bar, along with a covered lanai showcasing a custom wood ceiling, roll-down screens, and wood-burning fireplace, create a seamless indoor-outdoor living experience. In the evening, the extensive landscape lighting transforms the property into a stunning private retreat. An integrated indoor and outdoor Bose sound system enhances the atmosphere throughout the home and outdoor spaces. The impressive 3,480 square foot barn and workshop offers epoxy floors, built-in workbenches, loft storage, and three oversized bay doors, providing ample space for equipment, recreational vehicles, or farm use. For added convenience 500 gallon gasoline tank on site. Surrounded by expansive farmland and estate properties, this community offers a rare opportunity to enjoy privacy, luxury, and an authentic equestrian lifestyle in a setting that feels worlds away, yet remains close to everything. 4 Beds ⋅ 5 Baths ⋅ Preserve/Oak Hill SubDv. ⋅ 34785 Zip Code Welcome to an exceptional private farmhouse estate in the prestigious Preserves at Oak Hill—one of Central Florida’s premier gated equestrian communities, offering scenic riding trails, community stables, and surrounded by like-kind luxury farms. Situated on 8.17 fully fenced and privately gated acres at the end of a quiet cul-de-sac, this stunning farmhouse estate offers the perfect balance of refined living, functionality, and peaceful country lifestyle—just minutes from I-75, the Florida Turnpike, The Villages, and a short drive to the World Equestrian Center. The recently updated residence offers 4,647 square feet of living space and over 7,700 square feet under roof, showcasing soaring ceilings, rich wood, Luxury Vinyl plank flooring, and a striking floor-to-ceiling brick fireplace that anchors the open-concept living area. Natural light fills the home, creating a warm yet elevated farmhouse feel throughout affording great views at every point. The chef’s kitchen is fully appointed with granite countertops, custom cabinetry, an expansive island, and a walk-in pantry, seamlessly connecting the living and dining spaces for both everyday comfort and effortless entertaining. A dedicated office and an upstairs loft featuring bonus room provide flexible living options, while the 4 bedroom layout is complemented by 4 full baths and a half bath, including a Jack-and-Jill suite for added functionality and comfy guest room with full bathroom. The primary suite is a true retreat, featuring a spacious custom walk-in closet and a private walk-in safe room with custom wood interior suitable for safe space for guns or valuables and/or personal safety. The primary bathroom offers a spa-like experience with an oversized walk-in shower, dual shower heads, and quality finishes designed for both comfort and style. The exterior showcases custom brickwork with white mortar joints, creating a distinctive modern farmhouse aesthetic that sets this home apart. The charming front porch and entry provide a warm and inviting first impression, perfectly capturing the essence of elevated country living and ideal serene relaxation. Step outside and experience a resort-style setting designed for both relaxation and entertaining. The custom pool features a beach entry, water slide, and spa, all surrounded by expansive paver decking and multiple seating areas. A dedicated pool bath adds convenience, while the outdoor kitchen and bar, along with a covered lanai showcasing a custom wood ceiling, roll-down screens, and wood-burning fireplace, create a seamless indoor-outdoor living experience. In the evening, the extensive landscape lighting transforms the property into a stunning private retreat. An integrated indoor and outdoor Bose sound system enhances the atmosphere throughout the home and outdoor spaces. The impressive 3,480 square foot barn and workshop offers epoxy floors, built-in workbenches, loft storage, and three oversized bay doors, providing ample space for equipment, recreational vehicles, or farm use. For added convenience 500 gallon gasoline tank on site. Surrounded by expansive farmland and estate properties, this community offers a rare opportunity to enjoy privacy, luxury, and an authentic equestrian lifestyle in a setting that feels worlds away, yet remains close to everything. 2870 Nw 87th Avenue, Wildwood
$3,200,000 Nestled in NW Ocala, just 15 minutes from the World Equestrian Center and 5 minutes from HITS, this fully fenced 22+ acre property offers a perfect blend of equestrian excellence and peaceful country living! Dotted with mature oak trees and designed for functionality and beauty, the land features four lush paddocks that provide ample space for turnout and training. A well-equipped 6-stall barn with a spacious foaling stall and dedicated tack and feed rooms ensures your horses are cared for. The charming 3-bedroom, 2 full and 3 half-bath residence welcomes you with a classic wrap-around porch and warm, inviting interiors. Inside, a cozy kitchen flows effortlessly into the main living areas, making it ideal for everyday living and entertaining. Tray ceilings add architectural interest, while a beautiful stone fireplace serves as the heart of the home, perfect for relaxing evenings. French doors open to a covered back porch, leading to a screened-in outdoor living area that showcases a sparkling in-ground pool and spa, your own private retreat after a day in the saddle. This exceptional property is a true sanctuary in one of Ocala’s most sought-after locations. Whether you're a competitive rider or simply seeking the serenity of country life, this estate is ready to welcome you home. 3 Beds ⋅ 5 Baths ⋅ Plantation Oaks SubDv. ⋅ 34482 Zip Code Nestled in NW Ocala, just 15 minutes from the World Equestrian Center and 5 minutes from HITS, this fully fenced 22+ acre property offers a perfect blend of equestrian excellence and peaceful country living! Dotted with mature oak trees and designed for functionality and beauty, the land features four lush paddocks that provide ample space for turnout and training. A well-equipped 6-stall barn with a spacious foaling stall and dedicated tack and feed rooms ensures your horses are cared for. The charming 3-bedroom, 2 full and 3 half-bath residence welcomes you with a classic wrap-around porch and warm, inviting interiors. Inside, a cozy kitchen flows effortlessly into the main living areas, making it ideal for everyday living and entertaining. Tray ceilings add architectural interest, while a beautiful stone fireplace serves as the heart of the home, perfect for relaxing evenings. French doors open to a covered back porch, leading to a screened-in outdoor living area that showcases a sparkling in-ground pool and spa, your own private retreat after a day in the saddle. This exceptional property is a true sanctuary in one of Ocala’s most sought-after locations. Whether you're a competitive rider or simply seeking the serenity of country life, this estate is ready to welcome you home. 13211 Nw 115th Street, Ocala
$3,195,000 Exceptional visibility is offered on this property fronting US 301 between Wildwood and Oxford. Comprised of two parcels, D29-003 & D29-031, the site has been cleared and lies directly south of SunKool. 550' of frontage with three aprons. Curently zoned RR1, the Future Land Use is Industrial. Surrounding properties are Industrial and Commercial. City of Wildwood utilities are closeby and annexation is necessary for use. Great opportunity and location with 30,000+ traffic count. 34785 Zip Code Exceptional visibility is offered on this property fronting US 301 between Wildwood and Oxford. Comprised of two parcels, D29-003 & D29-031, the site has been cleared and lies directly south of SunKool. 550' of frontage with three aprons. Curently zoned RR1, the Future Land Use is Industrial. Surrounding properties are Industrial and Commercial. City of Wildwood utilities are closeby and annexation is necessary for use. Great opportunity and location with 30,000+ traffic count. 9935 N Us Highway 301, Wildwood
$3,150,000 Virtually Staged. Welcome to an exceptional luxury residence located within the incredible, guard-gated community of Bella Collina. This beautifully designed home sits on over one acre and offers a seamless blend of elegance, comfort, and refined living. Thoughtfully crafted with high-end finishes and attention to detail throughout, the home features expansive living spaces filled with natural light, creating a warm yet amazing atmosphere. The open-concept design is ideal for both everyday living and entertaining, while the private outdoor areas provide the perfect setting to relax and enjoy the serene surroundings. The primary suite offers a true retreat experience, complemented by spacious secondary bedrooms and well-appointed living areas. Every element of this home has been carefully designed to deliver both style and functionality. Residents of Bella Collina enjoy world-class amenities, including a private clubhouse, championship golf course, resort-style pool, spa, fitness center, and fine dining, offering an unparalleled lifestyle just minutes from Montverde Academy, Winter Garden, and major highways. Surrounded by multi-million-dollar estates, this is a rare opportunity to own a move-in-ready luxury home in one of Central Florida’s most exclusive communities. 6 Beds ⋅ 8 Baths ⋅ Bella Collina Sub SubDv. ⋅ 34756 Zip Code Virtually Staged. Welcome to an exceptional luxury residence located within the incredible, guard-gated community of Bella Collina. This beautifully designed home sits on over one acre and offers a seamless blend of elegance, comfort, and refined living. Thoughtfully crafted with high-end finishes and attention to detail throughout, the home features expansive living spaces filled with natural light, creating a warm yet amazing atmosphere. The open-concept design is ideal for both everyday living and entertaining, while the private outdoor areas provide the perfect setting to relax and enjoy the serene surroundings. The primary suite offers a true retreat experience, complemented by spacious secondary bedrooms and well-appointed living areas. Every element of this home has been carefully designed to deliver both style and functionality. Residents of Bella Collina enjoy world-class amenities, including a private clubhouse, championship golf course, resort-style pool, spa, fitness center, and fine dining, offering an unparalleled lifestyle just minutes from Montverde Academy, Winter Garden, and major highways. Surrounded by multi-million-dollar estates, this is a rare opportunity to own a move-in-ready luxury home in one of Central Florida’s most exclusive communities. 16000 Pendio Drive, Bella Collina
$3,150,000 One of the Town of Lady Lake's largest and best-located properties is now complete and available for purchase! Abutting to The Villages on 3 sides, "Lumen Park" consists of 30+/- acres and has ingress and egress from both eastbound and westbound traffic on County Road 466. This site has been master-planned into 4 parcels with ONLY 2 REMAINING SITES (Lots 3 & 4). Lots 3 & 4 have a combined 35,0000sqft of commercial developable space and interior roadways are complete, along with utilities including: city water & sewer, underground electric, internet, phone, and cable. This listing is for Lot 3 which consists of 3.7+/- acres, is fully developable with off-site mater retention, and consists of 20,000sqft of buildable space. This parcel sits on the East side of the property with over 200' of road frontage on CR 466. It is now available and lends itself to retail, office, medical, and professional-related uses. Why go through the hassle, time, and cost of the rezoning and engineering when a site like this is READY TO GO with entitlements and infrastructure! Call or email me today to set up your private showing. Lumen Park SubDv. ⋅ 32159 Zip Code One of the Town of Lady Lake's largest and best-located properties is now complete and available for purchase! Abutting to The Villages on 3 sides, "Lumen Park" consists of 30+/- acres and has ingress and egress from both eastbound and westbound traffic on County Road 466. This site has been master-planned into 4 parcels with ONLY 2 REMAINING SITES (Lots 3 & 4). Lots 3 & 4 have a combined 35,0000sqft of commercial developable space and interior roadways are complete, along with utilities including: city water & sewer, underground electric, internet, phone, and cable. This listing is for Lot 3 which consists of 3.7+/- acres, is fully developable with off-site mater retention, and consists of 20,000sqft of buildable space. This parcel sits on the East side of the property with over 200' of road frontage on CR 466. It is now available and lends itself to retail, office, medical, and professional-related uses. Why go through the hassle, time, and cost of the rezoning and engineering when a site like this is READY TO GO with entitlements and infrastructure! Call or email me today to set up your private showing. 1175 Highway 466, Lady Lake
$3,100,000 Absolutely stunning 60 +/- acres with Lake frontage on Lady Lake. This exceptional piece of property is a rare gem with over 2600 feet of road frontage. If you are looking for development or that perfect family compound located just outside of the fast growing Villages, then this is it. There is tremendous opportunity here with this property. 32159 Zip Code Absolutely stunning 60 +/- acres with Lake frontage on Lady Lake. This exceptional piece of property is a rare gem with over 2600 feet of road frontage. If you are looking for development or that perfect family compound located just outside of the fast growing Villages, then this is it. There is tremendous opportunity here with this property. Grays Airport Road, Lady Lake
$3,044,650 This vacant land listing in the Farmland Preservation Area of Northwest Marion County features a magnificent 87+ acre opportunity to design your own unique equestrian center, country estate or family compound right in the heart of the Horse Capital of the World®. Comprised of three parcels approximately 30 acres each, there is ample room to spread out and enjoy what the land and location delivers: A-1 zoning, no HOA restrictions, numerous choice build sites for houses, barns, arenas and paddocks, several seasonal ponds, live oaks and multiple options for access along NW 160th Ave. Conveniently located about 2 miles south of Highway 27 on NW 160th Avenue, you’ll appreciate easy access to I-75 and the World Equestrian Center, with HITS just around the corner and an array of shopping, dining, and entertainment options in Ocala, Gainesville, and Williston accessed via scenic drives. This offering represents a blank slate brimming with options to create your own unique country retreat. 32668 Zip Code This vacant land listing in the Farmland Preservation Area of Northwest Marion County features a magnificent 87+ acre opportunity to design your own unique equestrian center, country estate or family compound right in the heart of the Horse Capital of the World®. Comprised of three parcels approximately 30 acres each, there is ample room to spread out and enjoy what the land and location delivers: A-1 zoning, no HOA restrictions, numerous choice build sites for houses, barns, arenas and paddocks, several seasonal ponds, live oaks and multiple options for access along NW 160th Ave. Conveniently located about 2 miles south of Highway 27 on NW 160th Avenue, you’ll appreciate easy access to I-75 and the World Equestrian Center, with HITS just around the corner and an array of shopping, dining, and entertainment options in Ocala, Gainesville, and Williston accessed via scenic drives. This offering represents a blank slate brimming with options to create your own unique country retreat. Morriston
$3,022,550 Pre-Construction. To be built. Construction is about to begin on this exceptional luxury estate in the Village of Cortona within Bella Collina. Set on a ½-acre homesite, this residence blends timeless Mediterranean architecture with refined modern design, creating a commanding yet welcoming presence. Offering approximately 5,215 square feet of thoughtfully curated living space, the home features 6 bedrooms, 6.5 baths, and a 3-car garage, designed to accommodate both intimate daily living and large-scale entertaining. The expansive first floor unfolds with a grand great room, a formal dining space ideal for gatherings, and a chef-inspired gourmet kitchen complemented by a prep kitchen - allowing entertaining to remain effortless and elegant. A private guest suite and flexible living areas provide comfort, privacy, and versatility. The main-level primary suite is a serene sanctuary, featuring spa-inspired finishes, dual vanities, and a generous walk-in closet. Upstairs, multiple ensuite bedrooms and an expansive loft or game room create ideal separation for family and guests while preserving a sense of connection throughout the home. Seamless indoor–outdoor living defines the experience, with a private luxury pool and covered lanai designed for extended gatherings, relaxation, and year-round enjoyment - enhanced by the space and privacy of the ½-acre homesite. Located within Bella Collina, Central Florida’s premier private golf and lakefront community, residents enjoy an elevated lifestyle with access to a Sir Nick Faldo–designed championship golf course, private clubhouse, spa and fitness center, tennis and pickleball courts, fine dining, and a robust calendar of curated social events - all set among rolling hills with sweeping views of Lake Apopka. Incredible Builder incentives available - call today for details. Additionally, the Developer will defer the $40,000 Sports Membership deposit, offering meaningful value and flexibility. This is a wonderful opportunity to create a distinguished residence designed for connection, entertaining, and elevated living in one of Bella Collina’s most coveted villages. Private inquiries welcomed - call today for details. 6 Beds ⋅ 7 Baths ⋅ Bella Collina Hilltop SubDv. ⋅ 34756 Zip Code Pre-Construction. To be built. Construction is about to begin on this exceptional luxury estate in the Village of Cortona within Bella Collina. Set on a ½-acre homesite, this residence blends timeless Mediterranean architecture with refined modern design, creating a commanding yet welcoming presence. Offering approximately 5,215 square feet of thoughtfully curated living space, the home features 6 bedrooms, 6.5 baths, and a 3-car garage, designed to accommodate both intimate daily living and large-scale entertaining. The expansive first floor unfolds with a grand great room, a formal dining space ideal for gatherings, and a chef-inspired gourmet kitchen complemented by a prep kitchen - allowing entertaining to remain effortless and elegant. A private guest suite and flexible living areas provide comfort, privacy, and versatility. The main-level primary suite is a serene sanctuary, featuring spa-inspired finishes, dual vanities, and a generous walk-in closet. Upstairs, multiple ensuite bedrooms and an expansive loft or game room create ideal separation for family and guests while preserving a sense of connection throughout the home. Seamless indoor–outdoor living defines the experience, with a private luxury pool and covered lanai designed for extended gatherings, relaxation, and year-round enjoyment - enhanced by the space and privacy of the ½-acre homesite. Located within Bella Collina, Central Florida’s premier private golf and lakefront community, residents enjoy an elevated lifestyle with access to a Sir Nick Faldo–designed championship golf course, private clubhouse, spa and fitness center, tennis and pickleball courts, fine dining, and a robust calendar of curated social events - all set among rolling hills with sweeping views of Lake Apopka. Incredible Builder incentives available - call today for details. Additionally, the Developer will defer the $40,000 Sports Membership deposit, offering meaningful value and flexibility. This is a wonderful opportunity to create a distinguished residence designed for connection, entertaining, and elevated living in one of Bella Collina’s most coveted villages. Private inquiries welcomed - call today for details. 15381 Apennine Way, Montverde
$3,000,000 Towering granddaddy oaks, lush paddocks and the quintessential equestrian lifestyle await. A genuine showcase of NW Marion County’s horse country, this 36± acre farm is nestled beneath a canopy of majestic granddaddy oaks, where plentiful green pastures, well-maintained grounds and a peaceful setting create that equestrian haven. Whether you're looking for a successful thoroughbred operation or wanting a premier sport horse facility, this property offers an incredible opportunity in a continuously growing location. Only 30 minutes to the World Equestrian Center, HITS, downtown Ocala, and Gainesville, and only 5 minutes to Majestic Oaks and 10 minutes to the future WEC Jockey Club, makes this farm perfectly positioned to enjoy the peace and beauty of Ocala’s horse country while remaining just minutes from premier equestrian venues, shopping, dining and everyday conveniences. The facilities include two barns with 48 block stalls, office, tack and feed rooms, restroom, wash racks, a Theraplate stall, a 60-foot European Eurociser with crushed rubber footing and water system, a hot walker, round pen and a large workshop complete with a break room, storage area, washer and dryer and plenty of equipment storage. 30 paddocks and pastures, new four-board fencing, Wi-Fi throughout the farm, camera security, an RV hookup, and a full-house generator further enhance the property’s practicality. There is a 5/8-mile irrigated training track with a 1/2-mile inner turf track, viewing stand, with 11 of the lush interior fields surrounding a fully stocked pond that creates both a tranquil centerpiece and a relaxing place to unwind. The inviting residence blends rustic mountain charm and refined warm living. The wood work and cathedral ceilings are beautiful and cozy. The kitchen features abundant cabinetry, a gas cooktop, double built-in ovens and a breakfast bar. Step outside to your own private oasis with a sparkling saltwater pool and spa, expansive pool deck, outdoor entertaining area with kitchen and shaded gathering spaces perfect for relaxing after a day at the barn. Combining the timeless beauty of mature granddaddy oaks with well-planned equestrian amenities, this farm is ready to support a variety of equestrian pursuits, offering endless possibilities for training, boarding, investment, or creating the equestrian lifestyle you've always envisioned. 2 Beds ⋅ 2 Baths ⋅ Acrgnonsub SubDv. ⋅ 32686 Zip Code Towering granddaddy oaks, lush paddocks and the quintessential equestrian lifestyle await. A genuine showcase of NW Marion County’s horse country, this 36± acre farm is nestled beneath a canopy of majestic granddaddy oaks, where plentiful green pastures, well-maintained grounds and a peaceful setting create that equestrian haven. Whether you're looking for a successful thoroughbred operation or wanting a premier sport horse facility, this property offers an incredible opportunity in a continuously growing location. Only 30 minutes to the World Equestrian Center, HITS, downtown Ocala, and Gainesville, and only 5 minutes to Majestic Oaks and 10 minutes to the future WEC Jockey Club, makes this farm perfectly positioned to enjoy the peace and beauty of Ocala’s horse country while remaining just minutes from premier equestrian venues, shopping, dining and everyday conveniences. The facilities include two barns with 48 block stalls, office, tack and feed rooms, restroom, wash racks, a Theraplate stall, a 60-foot European Eurociser with crushed rubber footing and water system, a hot walker, round pen and a large workshop complete with a break room, storage area, washer and dryer and plenty of equipment storage. 30 paddocks and pastures, new four-board fencing, Wi-Fi throughout the farm, camera security, an RV hookup, and a full-house generator further enhance the property’s practicality. There is a 5/8-mile irrigated training track with a 1/2-mile inner turf track, viewing stand, with 11 of the lush interior fields surrounding a fully stocked pond that creates both a tranquil centerpiece and a relaxing place to unwind. The inviting residence blends rustic mountain charm and refined warm living. The wood work and cathedral ceilings are beautiful and cozy. The kitchen features abundant cabinetry, a gas cooktop, double built-in ovens and a breakfast bar. Step outside to your own private oasis with a sparkling saltwater pool and spa, expansive pool deck, outdoor entertaining area with kitchen and shaded gathering spaces perfect for relaxing after a day at the barn. Combining the timeless beauty of mature granddaddy oaks with well-planned equestrian amenities, this farm is ready to support a variety of equestrian pursuits, offering endless possibilities for training, boarding, investment, or creating the equestrian lifestyle you've always envisioned. 3825 Nw 160th Street, Reddick
$3,000,000 LOCATION ...LOCATION ...LOCATION!!! Dont miss out on an opportunity to invest in the rapidly growing Ocala area where 333 new residents move to Ocala every day and thousands more visit! Only 10.4 miles from the World Equestrian Center - This PRIME REAL ESTATE is located with 160 ft of frontage on HIGHWAY 326!!!! THIS IS THE PERFECT INVESTMENT: Located in a growing area, easy to access from the main road or a back entrance , located at the corner of 2 very heavy traffic areas (Hwy 441 & HWY 326), exposure to thousands of cars and trucks daily. The gas station next door is thriving & sure to bring in traffic, NO FLOOD ZONE. There are NOT many available commercial lots on HWY 326 , this is a rare find that will pay for itself quickly as the area grows in popularity. Ocala Highlands Estate SubDv. ⋅ 34471 Zip Code LOCATION ...LOCATION ...LOCATION!!! Dont miss out on an opportunity to invest in the rapidly growing Ocala area where 333 new residents move to Ocala every day and thousands more visit! Only 10.4 miles from the World Equestrian Center - This PRIME REAL ESTATE is located with 160 ft of frontage on HIGHWAY 326!!!! THIS IS THE PERFECT INVESTMENT: Located in a growing area, easy to access from the main road or a back entrance , located at the corner of 2 very heavy traffic areas (Hwy 441 & HWY 326), exposure to thousands of cars and trucks daily. The gas station next door is thriving & sure to bring in traffic, NO FLOOD ZONE. There are NOT many available commercial lots on HWY 326 , this is a rare find that will pay for itself quickly as the area grows in popularity. Hwy 326 / Nw 70th, Ocala
$3,000,000 Explore the vast potential of this 218.71-acre agricultural property along SR-19 in Groveland, Florida (34736). "Zoning: A" With expansive open land, Whether you’re looking to invest in productive farmland or establish a private agricultural estate, this sizeable property presents a rare opportunity to own a significant piece of Florida land.Pin Location: Latitude 28.60184830, Longitude -81.85109199. Note: buyers I emphasize the importance of conducting thorough due diligence to ensure that the property meets your expectations and requirements. 34736 Zip Code Explore the vast potential of this 218.71-acre agricultural property along SR-19 in Groveland, Florida (34736). "Zoning: A" With expansive open land, Whether you’re looking to invest in productive farmland or establish a private agricultural estate, this sizeable property presents a rare opportunity to own a significant piece of Florida land.Pin Location: Latitude 28.60184830, Longitude -81.85109199. Note: buyers I emphasize the importance of conducting thorough due diligence to ensure that the property meets your expectations and requirements. Sr-19, Groveland
$3,000,000 Seize this rare opportunity to acquire a prime parcel of vacant commercial land, ideally located near the signalized intersection of, Hwy 301 and Hwy 470, just minutes from the newly expanding town of Middleton, Florida – a vibrant part of The Villages community. This strategically positioned 5.5 acres sits between I-75 and the Florida Turnpike, offering exceptional accessibility and visibility for businesses seeking a high-traffic location. With utilities to the site, this property is primed for immediate development with Heavy Commercial Land Use. The 20 acres abutting the property will be home to the new Sumter County Municipal complex and headquarters including the clerk of the court offices and new state of the art fire training center. Development is currently underway. Situated on Hwy 470, which is set for widening, it makes access and visibility even more desirable for this property. Located just 3 mile from Middleton, a community within The Villages, the largest and top selling residential communities in the country. Whether you're looking to parcel out for retail, commercial, or mixed-use development, the potential is limitless. Capitalize on the rapid growth of the surrounding area and establish your footprint in one of Florida's most sought-after communities. Don’t miss out on this once-in-a-lifetime chance to secure a prime commercial location with unparalleled exposure, right in the heart of a bustling, growing area. See adjoining property listed OM695931 33585 Zip Code Seize this rare opportunity to acquire a prime parcel of vacant commercial land, ideally located near the signalized intersection of, Hwy 301 and Hwy 470, just minutes from the newly expanding town of Middleton, Florida – a vibrant part of The Villages community. This strategically positioned 5.5 acres sits between I-75 and the Florida Turnpike, offering exceptional accessibility and visibility for businesses seeking a high-traffic location. With utilities to the site, this property is primed for immediate development with Heavy Commercial Land Use. The 20 acres abutting the property will be home to the new Sumter County Municipal complex and headquarters including the clerk of the court offices and new state of the art fire training center. Development is currently underway. Situated on Hwy 470, which is set for widening, it makes access and visibility even more desirable for this property. Located just 3 mile from Middleton, a community within The Villages, the largest and top selling residential communities in the country. Whether you're looking to parcel out for retail, commercial, or mixed-use development, the potential is limitless. Capitalize on the rapid growth of the surrounding area and establish your footprint in one of Florida's most sought-after communities. Don’t miss out on this once-in-a-lifetime chance to secure a prime commercial location with unparalleled exposure, right in the heart of a bustling, growing area. See adjoining property listed OM695931 TBD 470 Highway, Sumterville
$3,000,000 Discover a rural retreat in Oxford, FL - 40-acres of paradise awaiting you. Nestled among the gorgeous land is an expansive 2,300 sqft home with 2 bedrooms and 2 bathrooms, a study/den, plus additional buildings to house all your farming equipment needs; including one 3,584 sq ft covered barn with a 768 sq ft mother-in-law suite. The mother-in-law suite offers two bedrooms & one bath along with an office perfect for working from home or entertaining guests. An 1,188 sq ft 3 bay garage with storage and/or additional laundry room. 572 sq ft carport. An additional 960 sq ft barn/garage. Eight 12x12 horse stalls and cattle pens. Make this your private getaway surrounded by fenced pastures for horses and cattle alike! The property can also be divided into eight 5 acre parcels if desired. Interior finishes of the home include Cypress, Red Cedar, Cherry Laurel, River Heart Pecky Cypress, Western Cedar, Douglas Fir, Blue Pine, and Camphor. SEE ATTACHED BROCHURE 2 Beds ⋅ 2 Baths ⋅ N/A SubDv. ⋅ 34484 Zip Code Discover a rural retreat in Oxford, FL - 40-acres of paradise awaiting you. Nestled among the gorgeous land is an expansive 2,300 sqft home with 2 bedrooms and 2 bathrooms, a study/den, plus additional buildings to house all your farming equipment needs; including one 3,584 sq ft covered barn with a 768 sq ft mother-in-law suite. The mother-in-law suite offers two bedrooms & one bath along with an office perfect for working from home or entertaining guests. An 1,188 sq ft 3 bay garage with storage and/or additional laundry room. 572 sq ft carport. An additional 960 sq ft barn/garage. Eight 12x12 horse stalls and cattle pens. Make this your private getaway surrounded by fenced pastures for horses and cattle alike! The property can also be divided into eight 5 acre parcels if desired. Interior finishes of the home include Cypress, Red Cedar, Cherry Laurel, River Heart Pecky Cypress, Western Cedar, Douglas Fir, Blue Pine, and Camphor. SEE ATTACHED BROCHURE 10312 County Road 209, Oxford
$2,999,999 One or more photo(s) has been virtually staged. Welcome to a rare and extraordinary legacy property where time slows, nature surrounds you, and possibilities stretch as far as the eye can see. Set across 66 awe-inspiring acres, this rustic custom estate is enveloped by towering, century-old oak trees, creating a breathtaking canopy of beauty, privacy, and timeless elegance. Built for comfort and peace of mind, this home features solid concrete construction, reinforced openings, insulated interior wall, built in pest control system designed for durability, efficiency, and long-term value. This is more than a home—it’s a private sanctuary. A place where horses can run free, cattle can graze peacefully, and beautiful scenic trails invite you to explore your land at sunrise or sunset. Cast a line into your private pond or surrender to total relaxation in the freeform resort-style pool, complete with a dramatic grotto and soothing hot tub—your own secluded oasis under the Florida sky. The 4-bedroom, 3 1/2-bath ranch-style residence was crafted for both grand entertaining and quiet moments of reflection. Multiple expansive porches beckon you to linger, breathe deeply, and take in the serenity that only wide-open land can promise. Gather family and friends for unforgettable celebrations in the main home, then retreat to the separate in-law suite, perfectly suited for guests, extended family, or a private executive office tucked away from the world. An attached oversized four space garage provides ample space for all your passions—boats, ATVs, equipment, and adventure vehicles—ensuring this estate supports every lifestyle, from refined to rugged. Though it feels worlds away, convenience remains within reach. A short drive east leads you to Florida’s beautiful beaches, while a trip south brings you to Orlando’s international airport and iconic theme parks. From its sweeping acreage and majestic landscape to its versatile living spaces and unmatched privacy, this remarkable estate offers limitless potential. If you’ve been searching for a place that speaks to freedom, legacy, and the luxury of space—your dream retreat has arrived. 4 Beds ⋅ 4 Baths ⋅ Metes And Bounds SubDv. ⋅ 32736 Zip Code One or more photo(s) has been virtually staged. Welcome to a rare and extraordinary legacy property where time slows, nature surrounds you, and possibilities stretch as far as the eye can see. Set across 66 awe-inspiring acres, this rustic custom estate is enveloped by towering, century-old oak trees, creating a breathtaking canopy of beauty, privacy, and timeless elegance. Built for comfort and peace of mind, this home features solid concrete construction, reinforced openings, insulated interior wall, built in pest control system designed for durability, efficiency, and long-term value. This is more than a home—it’s a private sanctuary. A place where horses can run free, cattle can graze peacefully, and beautiful scenic trails invite you to explore your land at sunrise or sunset. Cast a line into your private pond or surrender to total relaxation in the freeform resort-style pool, complete with a dramatic grotto and soothing hot tub—your own secluded oasis under the Florida sky. The 4-bedroom, 3 1/2-bath ranch-style residence was crafted for both grand entertaining and quiet moments of reflection. Multiple expansive porches beckon you to linger, breathe deeply, and take in the serenity that only wide-open land can promise. Gather family and friends for unforgettable celebrations in the main home, then retreat to the separate in-law suite, perfectly suited for guests, extended family, or a private executive office tucked away from the world. An attached oversized four space garage provides ample space for all your passions—boats, ATVs, equipment, and adventure vehicles—ensuring this estate supports every lifestyle, from refined to rugged. Though it feels worlds away, convenience remains within reach. A short drive east leads you to Florida’s beautiful beaches, while a trip south brings you to Orlando’s international airport and iconic theme parks. From its sweeping acreage and majestic landscape to its versatile living spaces and unmatched privacy, this remarkable estate offers limitless potential. If you’ve been searching for a place that speaks to freedom, legacy, and the luxury of space—your dream retreat has arrived. 27737 County Road 44a, Eustis
$2,999,999 Experience refined country living on this 41-acre slice of heaven that offers a rare blend of residential comfort and equestrian facilities. This property, situated in Marion County’s soil-rich, rolling farmland, is a serene sanctuary where peace, beauty, and comfort come together. Located in the heart of NW Ocala's ''Golden Corridor.'' Custom residence (3,190 SqFt) Exceptional and inviting, the home features an expansive open layout anchored by a dramatic double-sided wood-burning fireplace and an elegant library/sitting room/den with custom built-ins. There is also an additional living room space on the opposite side of the fireplace, complete with a convenient wet bar. The gourmet kitchen offers rich oak cabinetry, granite surfaces, and a sunlit breakfast nook. This home features three large en-suite bedrooms, including a serene primary retreat with a charming bay window and a spa-inspired bath with a functional vanity space, stand-up shower, and walk-in tub. Step outside to enjoy sweeping views from the tranquil, screen-enclosed pool. Spacious 3-car garage. Plus, a whole-house generator is included for added peace of mind. Equestrian Facilities: Main Barn: 14-stall concrete block center-aisle barn with office, feed/tack room, wash racks, restrooms, laundry area, and private studio apartment. A 50' x 75' covered arena with shredded rubber footing. Additional Amenities: 4-stall frame barn with water/electric, round pen, large equipment/storage building, and a 1985 2/2 mobile home. A charming mix of banana, pear, peach, and grape trees adds natural beauty and fresh fruit right at your fingertips All just 17 minutes from WEC and HITS—A perfect mix of comfort, convenience, and equestrian living. Schedule your private tour today! 3 Beds ⋅ 4 Baths ⋅ N/A SubDv. ⋅ 32686 Zip Code Experience refined country living on this 41-acre slice of heaven that offers a rare blend of residential comfort and equestrian facilities. This property, situated in Marion County’s soil-rich, rolling farmland, is a serene sanctuary where peace, beauty, and comfort come together. Located in the heart of NW Ocala's ''Golden Corridor.'' Custom residence (3,190 SqFt) Exceptional and inviting, the home features an expansive open layout anchored by a dramatic double-sided wood-burning fireplace and an elegant library/sitting room/den with custom built-ins. There is also an additional living room space on the opposite side of the fireplace, complete with a convenient wet bar. The gourmet kitchen offers rich oak cabinetry, granite surfaces, and a sunlit breakfast nook. This home features three large en-suite bedrooms, including a serene primary retreat with a charming bay window and a spa-inspired bath with a functional vanity space, stand-up shower, and walk-in tub. Step outside to enjoy sweeping views from the tranquil, screen-enclosed pool. Spacious 3-car garage. Plus, a whole-house generator is included for added peace of mind. Equestrian Facilities: Main Barn: 14-stall concrete block center-aisle barn with office, feed/tack room, wash racks, restrooms, laundry area, and private studio apartment. A 50' x 75' covered arena with shredded rubber footing. Additional Amenities: 4-stall frame barn with water/electric, round pen, large equipment/storage building, and a 1985 2/2 mobile home. A charming mix of banana, pear, peach, and grape trees adds natural beauty and fresh fruit right at your fingertips All just 17 minutes from WEC and HITS—A perfect mix of comfort, convenience, and equestrian living. Schedule your private tour today! 11715 Nw 90th Avenue, Reddick
$2,999,999 Wild Cow Prairie Legacy | 320 Acres at the Crossroads of History and Opportunity Welcome to 320 acres of Florida’s history and future — a place where the pulse of early industry, the quiet rhythm of nature, and the hum of modern progress all converge. This legacy land sits in Sumter County, bordered by the Wild Cow Prairie Cemetery, a nationally recognized heritage site dating to 1849, and flanked by the vast Withlacoochee State Forest. From the earliest days of stagecoaches and river ferries to today’s roaring interstate corridors, this ground has always been a travel hub — connecting the state’s heartland to the rest of Florida. Only minutes from the intersection of Interstate 75 and the Florida Turnpike, the property’s location mirrors the movement that has defined it for more than a century. What began as the Pemberton Ferry crossing—where pioneers once moved cattle and goods across the Withlacoochee—became a key link in the early rail line that united Florida to the broader South. Mile marker 831 still stands as a quiet reminder of that connection, a symbol of how transportation and commerce have always found a home here. In the early 20th century, the land entered its industrious era, operating as a lime-rock quarry that supplied stone and fill material to a growing region. Those same strong, elevated soils now lend the ground excellent drainage and stability—qualities that make it as practical today as it was productive then. Over the decades, nature reclaimed the quarried contours, weaving together pasture, wetland, and upland ecosystems. The result is a landscape rich in wildlife: deer, turkey, cranes, and even the occasional alligator glide through ponds fed by natural springs. Today, the property offers 202 acres of uplands and 117 acres of protected wetlands, forming a perfect balance between buildable land and preserved beauty. Under county policy, it qualifies for a conservation subdivision allowing one dwelling per three acres—an ideal framework for those who value privacy, natural design, and long-term stewardship. Or, bring to life the detailed RV-resort concept plan already envisioned: a destination where travelers unwind at the crossroads of I-75 and County Road 673. Picture guests gathering at the restaurant, relaxing by the pool, or exploring the surrounding forest trails—all while respecting the wetlands that make this setting so distinctly Floridian. Whether imagined as a legacy retreat, recreational haven, or strategic development project, this land embodies everything that makes Central Florida rare: history, access, ecology, and possibility. The story of Wild Cow Prairie is one of transformation—from ferry to railroad, quarry to prairie, pasture to potential. The next chapter waits for the one who sees both the heritage and the horizon. Call today for a private tour. Minimum 48 hours notice required for tour. Well worth the drive. 33597 Zip Code Wild Cow Prairie Legacy | 320 Acres at the Crossroads of History and Opportunity Welcome to 320 acres of Florida’s history and future — a place where the pulse of early industry, the quiet rhythm of nature, and the hum of modern progress all converge. This legacy land sits in Sumter County, bordered by the Wild Cow Prairie Cemetery, a nationally recognized heritage site dating to 1849, and flanked by the vast Withlacoochee State Forest. From the earliest days of stagecoaches and river ferries to today’s roaring interstate corridors, this ground has always been a travel hub — connecting the state’s heartland to the rest of Florida. Only minutes from the intersection of Interstate 75 and the Florida Turnpike, the property’s location mirrors the movement that has defined it for more than a century. What began as the Pemberton Ferry crossing—where pioneers once moved cattle and goods across the Withlacoochee—became a key link in the early rail line that united Florida to the broader South. Mile marker 831 still stands as a quiet reminder of that connection, a symbol of how transportation and commerce have always found a home here. In the early 20th century, the land entered its industrious era, operating as a lime-rock quarry that supplied stone and fill material to a growing region. Those same strong, elevated soils now lend the ground excellent drainage and stability—qualities that make it as practical today as it was productive then. Over the decades, nature reclaimed the quarried contours, weaving together pasture, wetland, and upland ecosystems. The result is a landscape rich in wildlife: deer, turkey, cranes, and even the occasional alligator glide through ponds fed by natural springs. Today, the property offers 202 acres of uplands and 117 acres of protected wetlands, forming a perfect balance between buildable land and preserved beauty. Under county policy, it qualifies for a conservation subdivision allowing one dwelling per three acres—an ideal framework for those who value privacy, natural design, and long-term stewardship. Or, bring to life the detailed RV-resort concept plan already envisioned: a destination where travelers unwind at the crossroads of I-75 and County Road 673. Picture guests gathering at the restaurant, relaxing by the pool, or exploring the surrounding forest trails—all while respecting the wetlands that make this setting so distinctly Floridian. Whether imagined as a legacy retreat, recreational haven, or strategic development project, this land embodies everything that makes Central Florida rare: history, access, ecology, and possibility. The story of Wild Cow Prairie is one of transformation—from ferry to railroad, quarry to prairie, pasture to potential. The next chapter waits for the one who sees both the heritage and the horizon. Call today for a private tour. Minimum 48 hours notice required for tour. Well worth the drive. TBD Cr 673, Webster
$2,999,999 Located on a quiet country road in NW Marion County, River Mist Farm offers 42 stunning acres of lush pastures, majestic live oaks, beautiful gardens, and exceptional privacy. A newly added driveway winds beneath crepe myrtles to the front of the 3-bedroom, 3.5-bath multi-story home, freshly painted inside to create a light and bright atmosphere throughout. With nearly 4000 sq ft the home features bamboo wood flooring, abundant natural light, a spacious chef’s kitchen with Thermador gas range and Sub-Zero refrigerator, expansive living areas, flex spaces, wine cellar/safe room, and a luxurious primary suite with wood-beamed ceilings and private pool access. Designed for both relaxation and entertaining, the outdoor living area includes a sparkling pool, summer kitchen, gazebo, koi pond, bocce court, and beautifully established gardens with a greenhouse/garden shed. Additional highlights include high-impact windows, whole house generator, tornado closet, and a 2024 roof. Equestrians will appreciate the impressive 8-stall block barn with office, bathroom, and loft, plus a secondary 4-stall barn, 12 paddocks, feeder pens, and round pen. Ideally located less than 10 minutes from HITS and 15 minutes from WEC and OBS, this exceptional farm offers the perfect opportunity to live the Ocala equestrian lifestyle. 3 Beds ⋅ 4 Baths ⋅ Ag Nonsub SubDv. ⋅ 34482 Zip Code Located on a quiet country road in NW Marion County, River Mist Farm offers 42 stunning acres of lush pastures, majestic live oaks, beautiful gardens, and exceptional privacy. A newly added driveway winds beneath crepe myrtles to the front of the 3-bedroom, 3.5-bath multi-story home, freshly painted inside to create a light and bright atmosphere throughout. With nearly 4000 sq ft the home features bamboo wood flooring, abundant natural light, a spacious chef’s kitchen with Thermador gas range and Sub-Zero refrigerator, expansive living areas, flex spaces, wine cellar/safe room, and a luxurious primary suite with wood-beamed ceilings and private pool access. Designed for both relaxation and entertaining, the outdoor living area includes a sparkling pool, summer kitchen, gazebo, koi pond, bocce court, and beautifully established gardens with a greenhouse/garden shed. Additional highlights include high-impact windows, whole house generator, tornado closet, and a 2024 roof. Equestrians will appreciate the impressive 8-stall block barn with office, bathroom, and loft, plus a secondary 4-stall barn, 12 paddocks, feeder pens, and round pen. Ideally located less than 10 minutes from HITS and 15 minutes from WEC and OBS, this exceptional farm offers the perfect opportunity to live the Ocala equestrian lifestyle. 12500 Nw 100th Street, Ocala
$2,999,000 Nestled in the rolling landscape of Howey-in-the Hills, Florida, this exceptional 17+ acre equestrian estate blends refined living with premium horse amenities. Its prime Central Florida location is 30 minutes from downtown Orlando and 45 minutes from the World Equestrian Center in Ocala. Residence: This beautifully updated residence offers 3 spacious bedrooms, each with its own luxurious ensuite bathroom, providing comfort and privacy for family and guests. Every bath features high-end finishes, thoughtful design, and a refined aesthetic that reflects the home's overall quality. At the heart of the home is a chef-inspired kitchen with top-of-the-line appliances including an impressive 48" gas range, premium cabinetry, and sleek quartz countertops. For everyday living or entertaining on a grand scale, this home delivers comfort, style and performance. Outdoor Living: Expansive French doors open to an exceptional screen-enclosed outdoor living and entertainment space designed for year-round enjoyment. This stunning area is anchored by a grand central island with granite countertops and a striking countertop glass fire pit, creating the perfect gathering spot for time with friends and family. The resort-style amenities continue with a 2nd glass fire pit in the sitting area, an 8-person spa, a gorgeous outdoor shower, and the fully-equipped chef's dream kitchen with stainless steel cabinets, soda fridge, beer & wine fridge, 24" warmer, Top Hat ice maker, and 40" Lion grill. Guest House: This spacious 2-bedroom house is a dream lodging for extended family, guests, clients, or use as a lucrative rental or caretakers residence. It's thoughtfully updated and features a stylish bathroom and large open kitchen and living area that creates a warm, comfortable and highly-functional space. There's also a game room/ workout room that adds versatility, making this perfect for recreation, fitness, hobbies, or even a home office. Its size and layout provide exceptional livability while maintaining separation and privacy from the main residence. Equestrian Facilities: A STATE-OF-THE-ART barn with everything possible: 13 oversized European-style stalls with stall mattresses and fans, fly spray system, tack lounge, office, laundry, 2 wash bays, 2 hay/shavings/storage stalls, kitchen, bathroom, convertible bedroom/office/lounge, large feed & supply room, and a beautiful expansive outdoor sitting area overlooking the jump ring. Outside you'll find: 1) an international-size dressage arena and a 115' x 225' show jumping arena, both with GGT footing and full irrigation — ideal for training, clinics, or competition prep; 2) 3-stall barn; 3) 3-stall shed row barn; 4) 4-stall barn set up as 2 stalls with a run-in to a large field, plus a nicely renovated tackroom/flex space; 5) 4 large irrigated paddocks -- excellent for turnout and pasture management; 6) 4 outdoor wash bays; 7) 3 RV hookups. This property is ideal for a professional equestrian, high-style amateur, trainer, breeder, or anyone seeking a quality facility for show jumping, eventing, or multi-use. It is designed for smooth workflow, horse safety, and optimal training conditions year-round. It is a rare combination of location, land, and world-class amenities. 3 Beds ⋅ 4 Baths ⋅ N/A SubDv. ⋅ 34737 Zip Code Nestled in the rolling landscape of Howey-in-the Hills, Florida, this exceptional 17+ acre equestrian estate blends refined living with premium horse amenities. Its prime Central Florida location is 30 minutes from downtown Orlando and 45 minutes from the World Equestrian Center in Ocala. Residence: This beautifully updated residence offers 3 spacious bedrooms, each with its own luxurious ensuite bathroom, providing comfort and privacy for family and guests. Every bath features high-end finishes, thoughtful design, and a refined aesthetic that reflects the home's overall quality. At the heart of the home is a chef-inspired kitchen with top-of-the-line appliances including an impressive 48" gas range, premium cabinetry, and sleek quartz countertops. For everyday living or entertaining on a grand scale, this home delivers comfort, style and performance. Outdoor Living: Expansive French doors open to an exceptional screen-enclosed outdoor living and entertainment space designed for year-round enjoyment. This stunning area is anchored by a grand central island with granite countertops and a striking countertop glass fire pit, creating the perfect gathering spot for time with friends and family. The resort-style amenities continue with a 2nd glass fire pit in the sitting area, an 8-person spa, a gorgeous outdoor shower, and the fully-equipped chef's dream kitchen with stainless steel cabinets, soda fridge, beer & wine fridge, 24" warmer, Top Hat ice maker, and 40" Lion grill. Guest House: This spacious 2-bedroom house is a dream lodging for extended family, guests, clients, or use as a lucrative rental or caretakers residence. It's thoughtfully updated and features a stylish bathroom and large open kitchen and living area that creates a warm, comfortable and highly-functional space. There's also a game room/ workout room that adds versatility, making this perfect for recreation, fitness, hobbies, or even a home office. Its size and layout provide exceptional livability while maintaining separation and privacy from the main residence. Equestrian Facilities: A STATE-OF-THE-ART barn with everything possible: 13 oversized European-style stalls with stall mattresses and fans, fly spray system, tack lounge, office, laundry, 2 wash bays, 2 hay/shavings/storage stalls, kitchen, bathroom, convertible bedroom/office/lounge, large feed & supply room, and a beautiful expansive outdoor sitting area overlooking the jump ring. Outside you'll find: 1) an international-size dressage arena and a 115' x 225' show jumping arena, both with GGT footing and full irrigation — ideal for training, clinics, or competition prep; 2) 3-stall barn; 3) 3-stall shed row barn; 4) 4-stall barn set up as 2 stalls with a run-in to a large field, plus a nicely renovated tackroom/flex space; 5) 4 large irrigated paddocks -- excellent for turnout and pasture management; 6) 4 outdoor wash bays; 7) 3 RV hookups. This property is ideal for a professional equestrian, high-style amateur, trainer, breeder, or anyone seeking a quality facility for show jumping, eventing, or multi-use. It is designed for smooth workflow, horse safety, and optimal training conditions year-round. It is a rare combination of location, land, and world-class amenities. 10310 Gopher Road, Howey In The Hills
$2,999,000 Up to 85 homes already approved on this great opportunity for development residential or commercial or both. Recently annexed into the City of Umatilla with the City's water lines are on three sides of this property, and the sewer lines currently just South of the property. Included in one of the photos and as an attachment is a concept plan for 49 homesites and 36 townhome lots with over 3 acres reserved for commercial use. The developer's agreement requires that the single family home detached units be on lots with a minimum of 14,500 which was considered when the concept plan was put together. The environmental study report and boundary survey are available. 32784 Zip Code Up to 85 homes already approved on this great opportunity for development residential or commercial or both. Recently annexed into the City of Umatilla with the City's water lines are on three sides of this property, and the sewer lines currently just South of the property. Included in one of the photos and as an attachment is a concept plan for 49 homesites and 36 townhome lots with over 3 acres reserved for commercial use. The developer's agreement requires that the single family home detached units be on lots with a minimum of 14,500 which was considered when the concept plan was put together. The environmental study report and boundary survey are available. State Road 19, Umatilla